47 Kiowa Court

$400,000
47 Kiowa Court, Willow Springs, NC 27592
47 Kiowa Court

47 Kiowa Court

$400,000

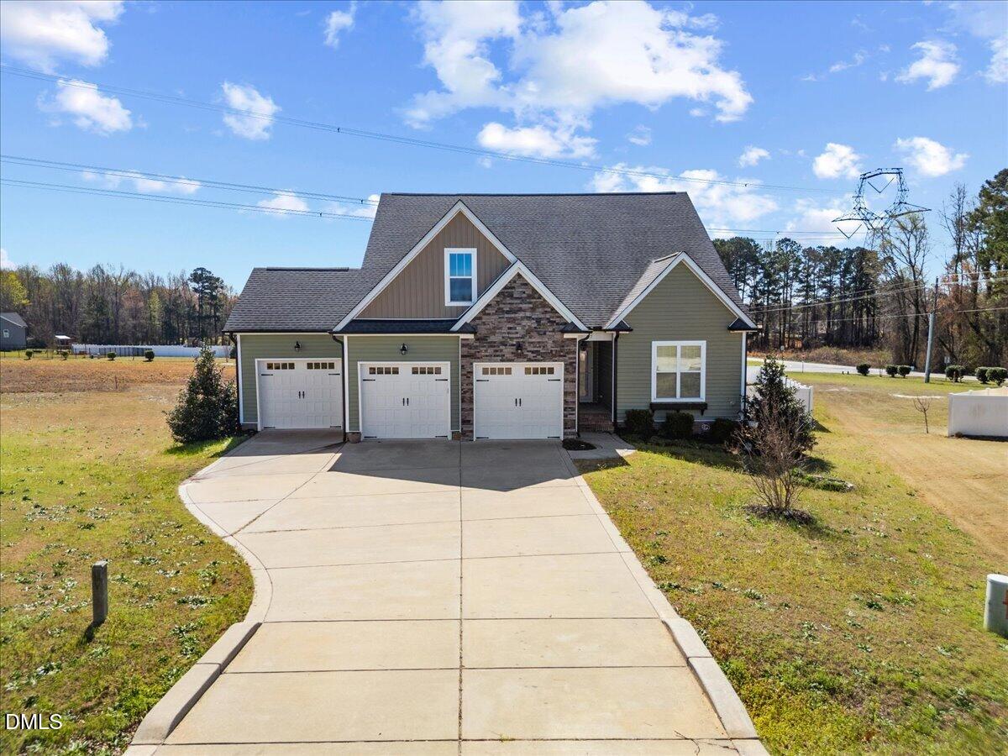
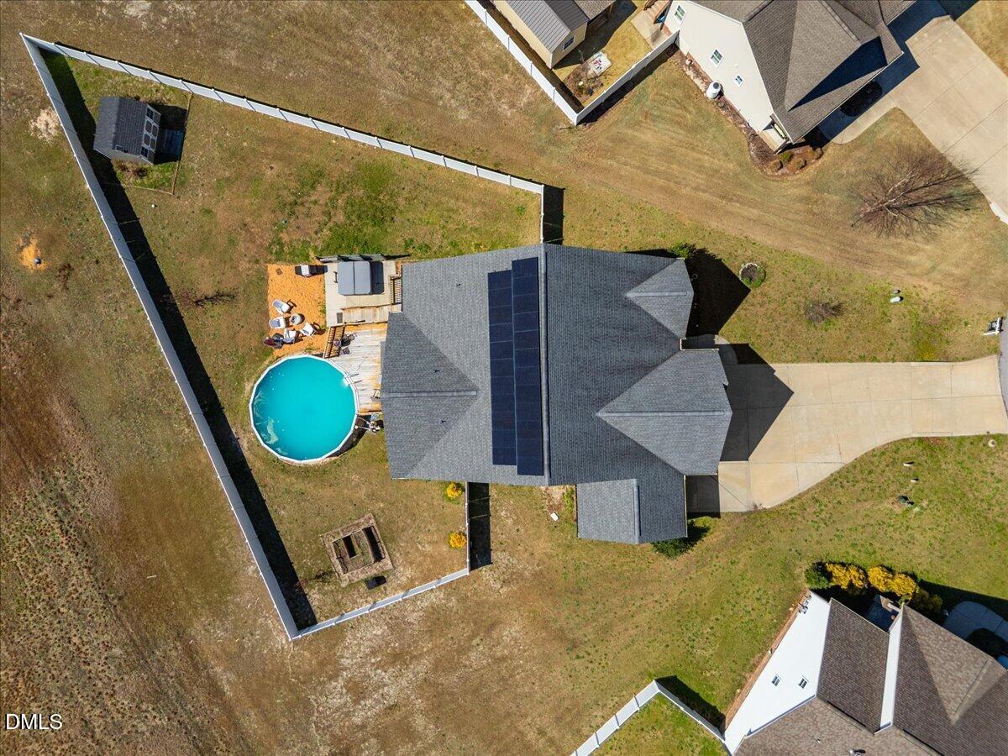
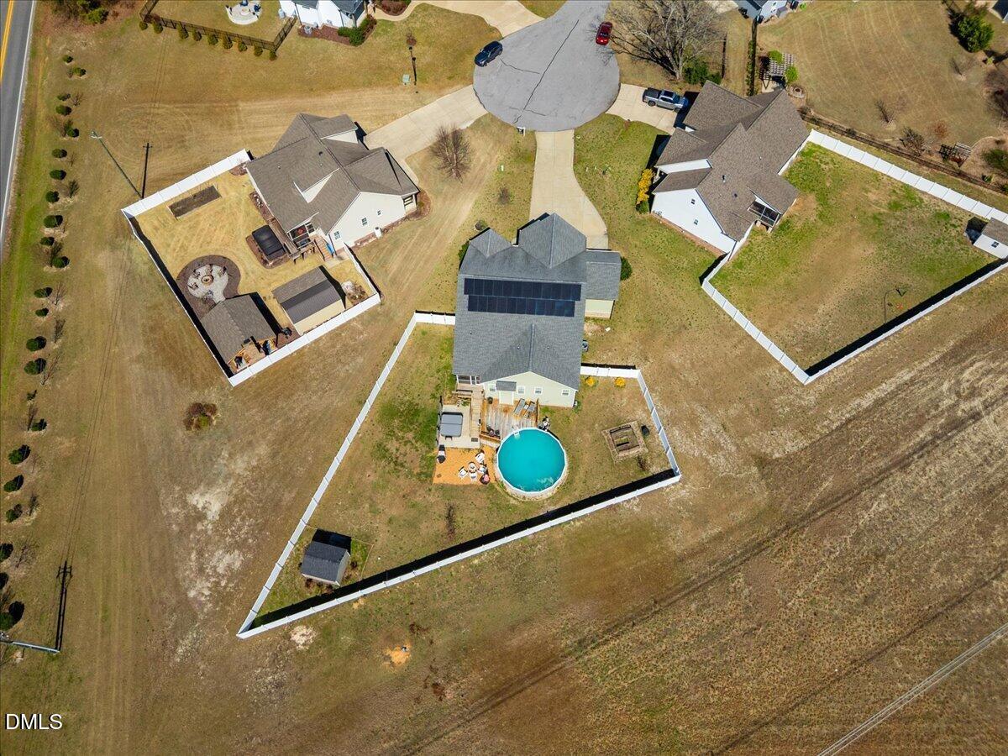
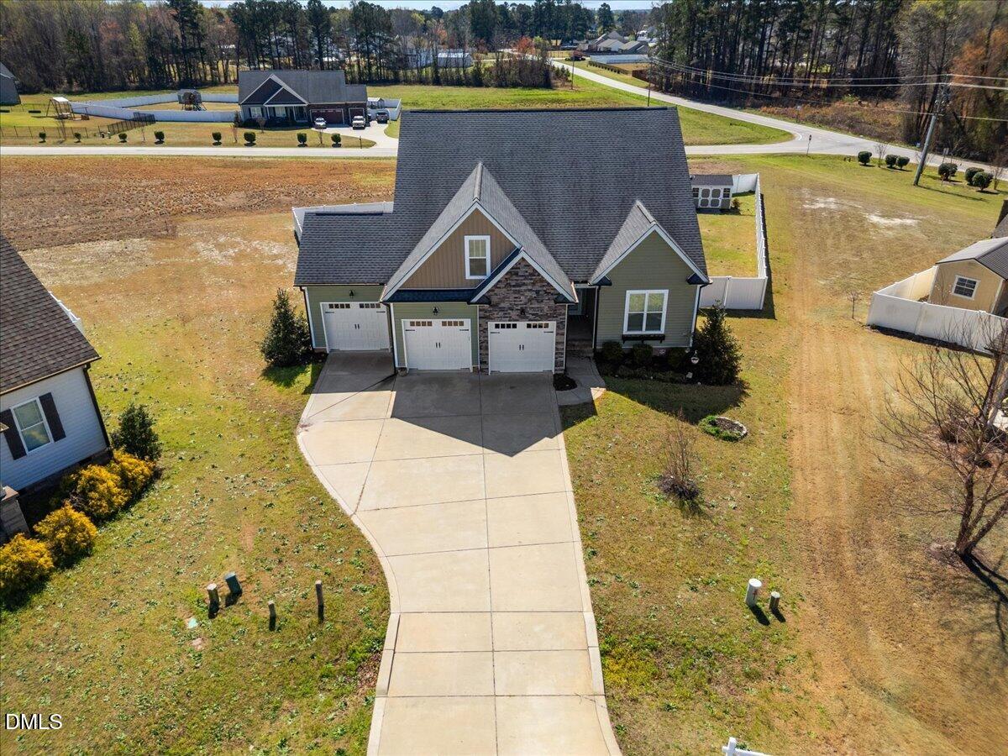
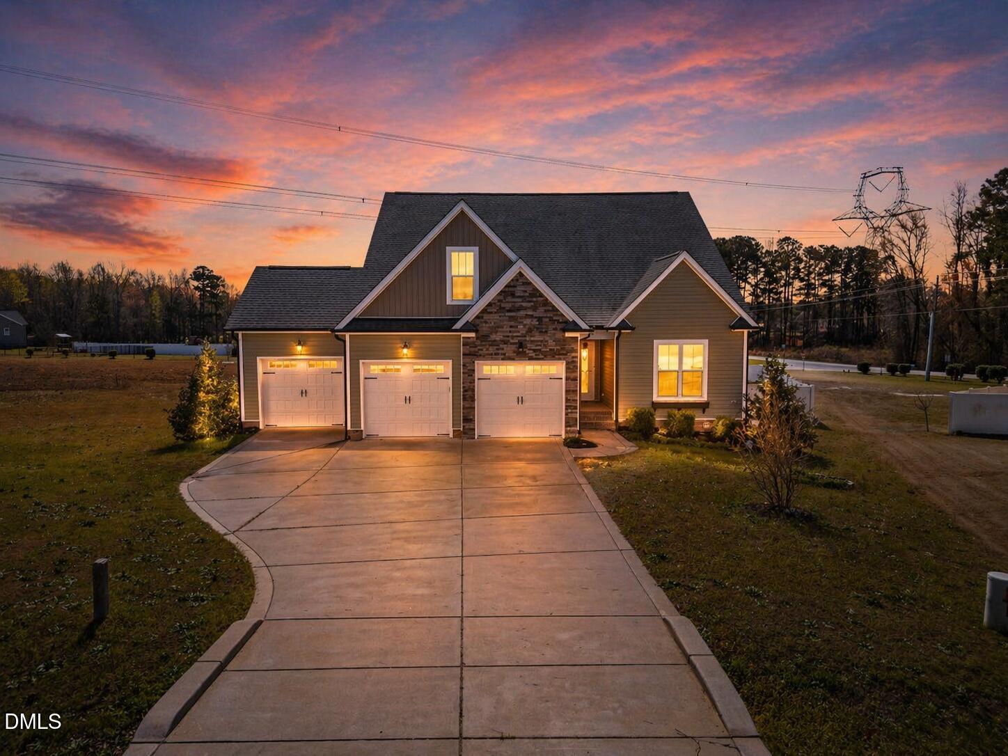
Custom-built craftsman ranch home for sale in the highly sought-after Pecan Grove neighborhood. Situated on a private 0.56 acre cul-de-sac lot, this move-in ready home offers incredible curb appeal, privacy, and modern upgrades with fresh landscaping and a serene setting.
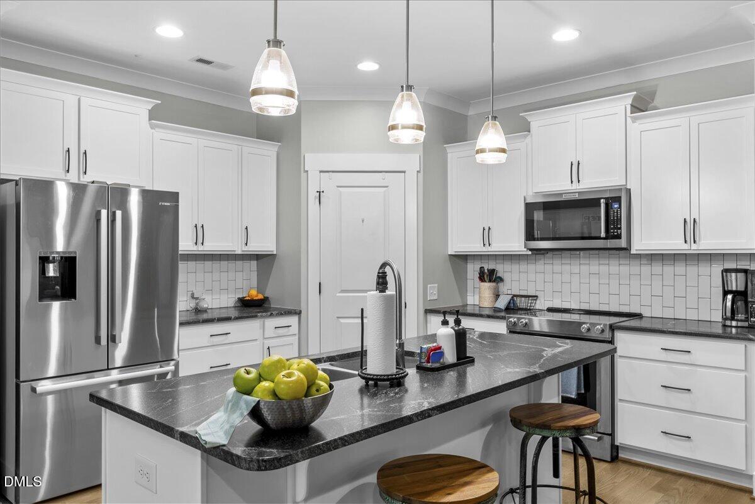
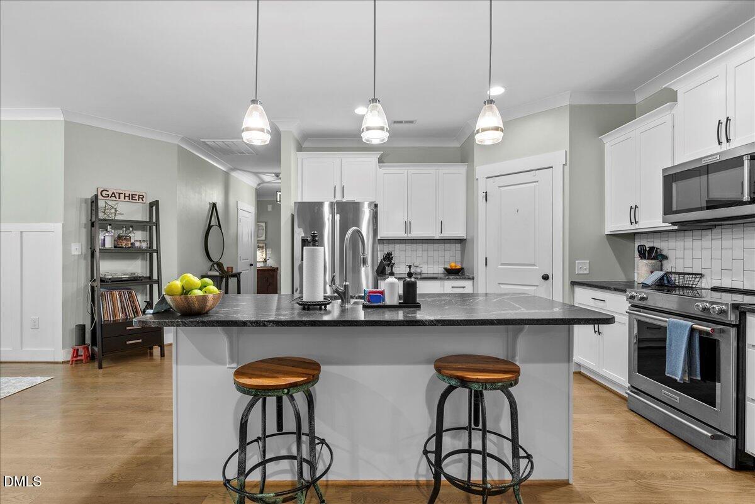
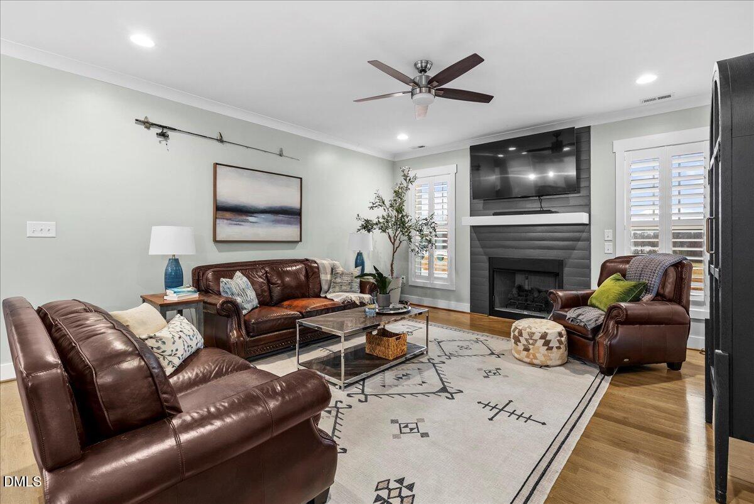
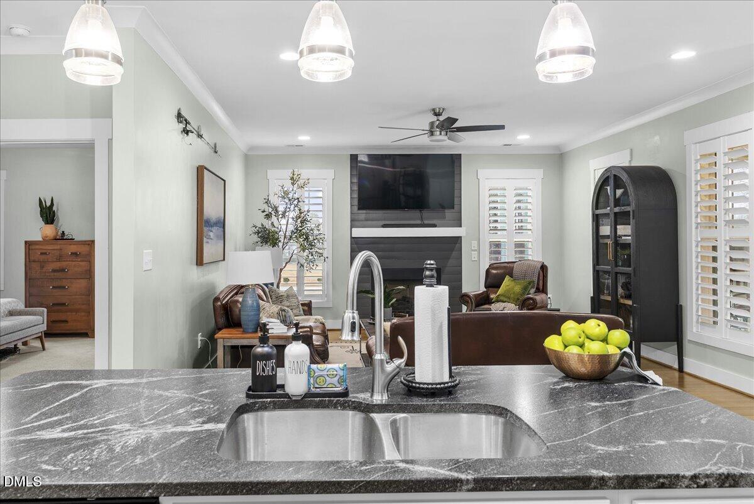
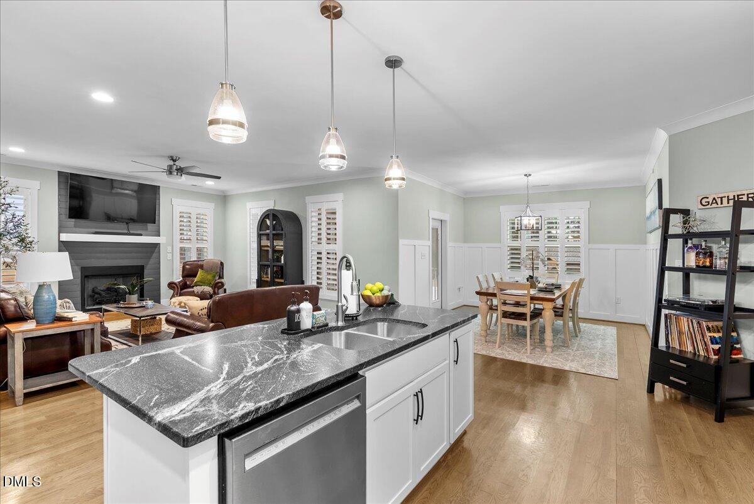
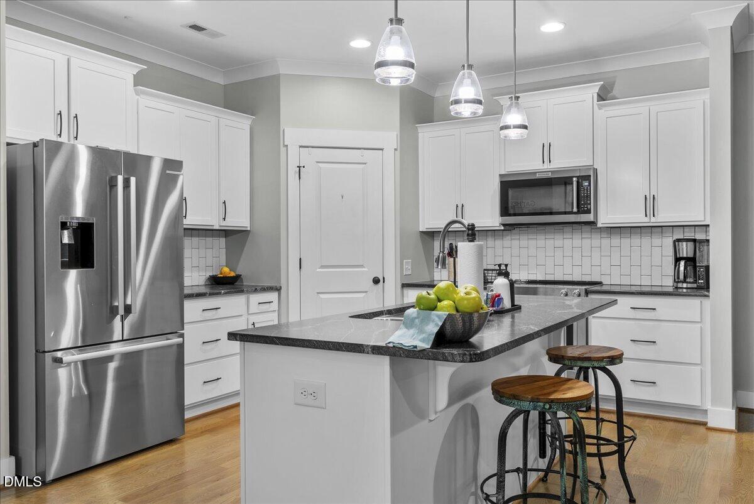
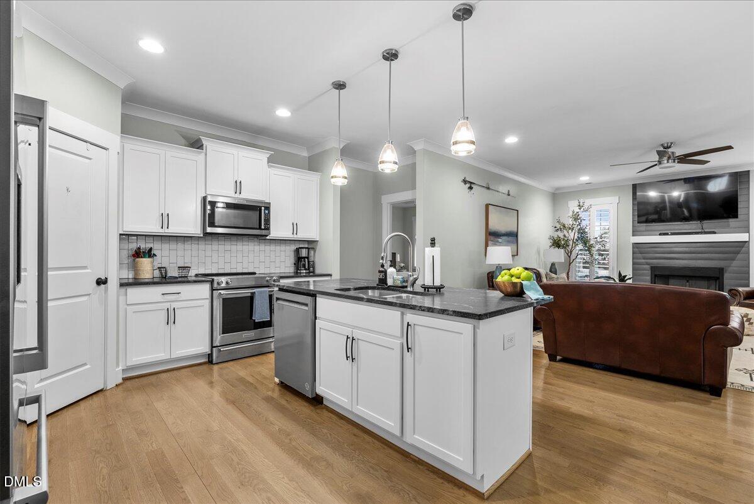
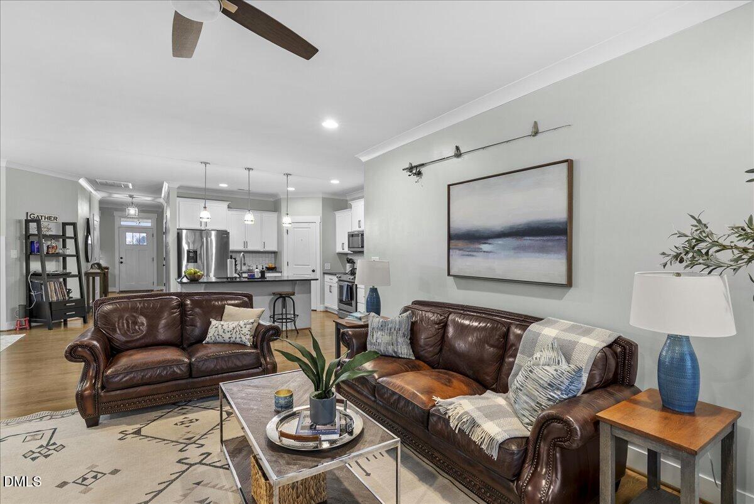
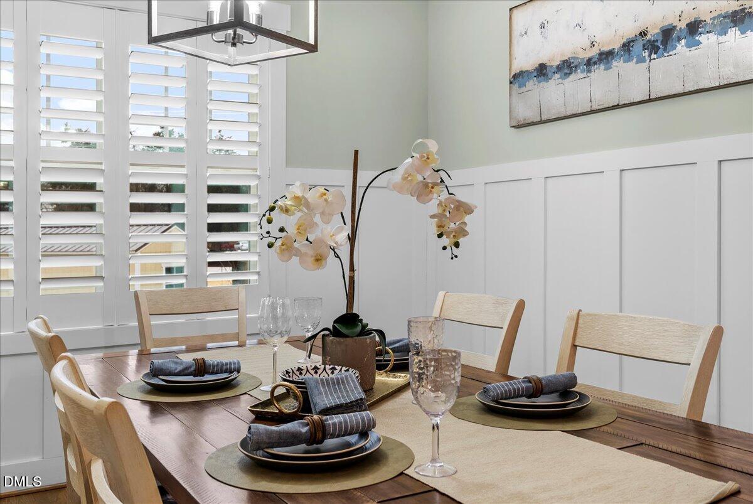
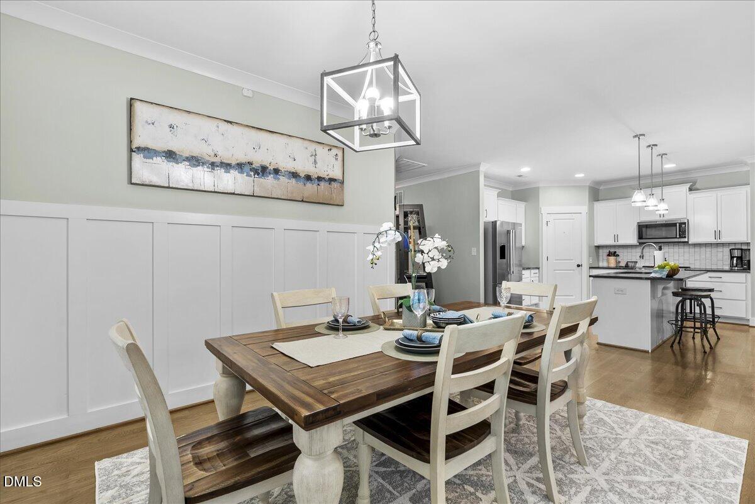
Step inside to a bright open floor plan with hardwood floors and plantation shutters, combining timeless style with energy efficiency. The spacious living room features a cozy gas fireplace, perfect for relaxing or entertaining. The updated kitchen is a standout with stainless steel appliances, large kitchen island, pantry, and abundant cabinet space, plus a sunlit dining area ideal for everyday living.
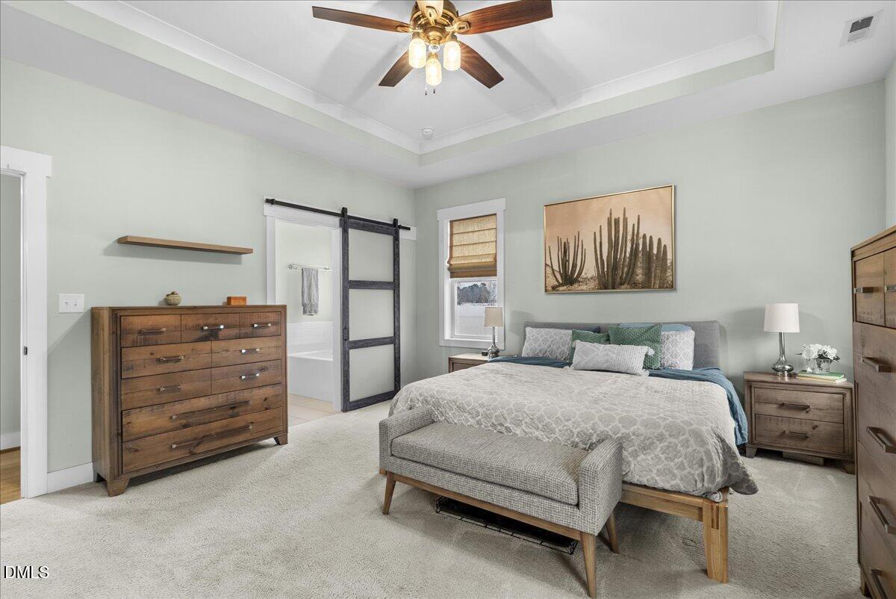
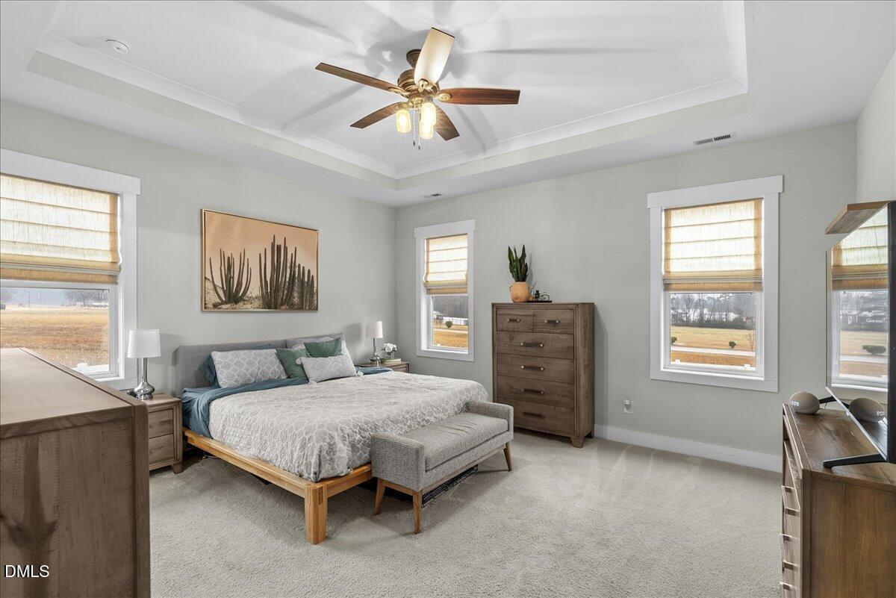
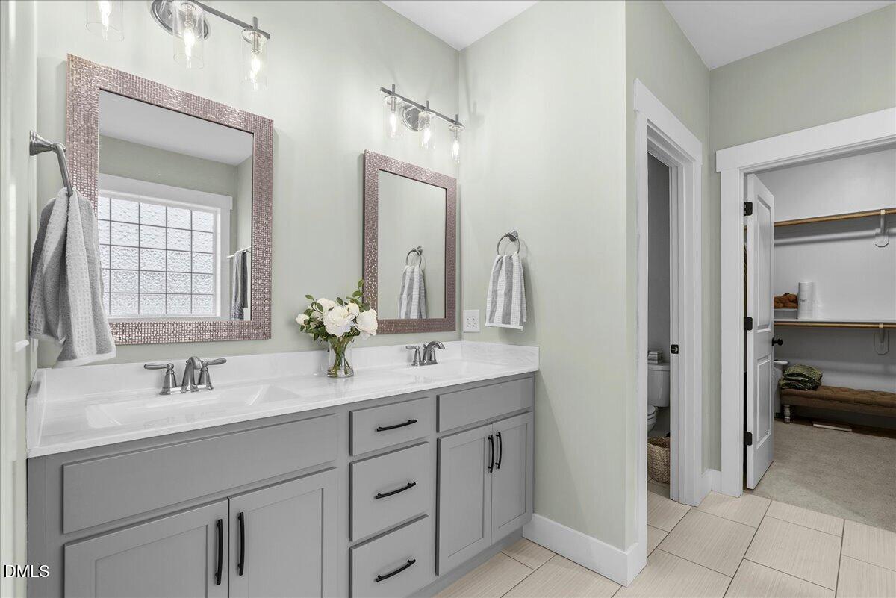
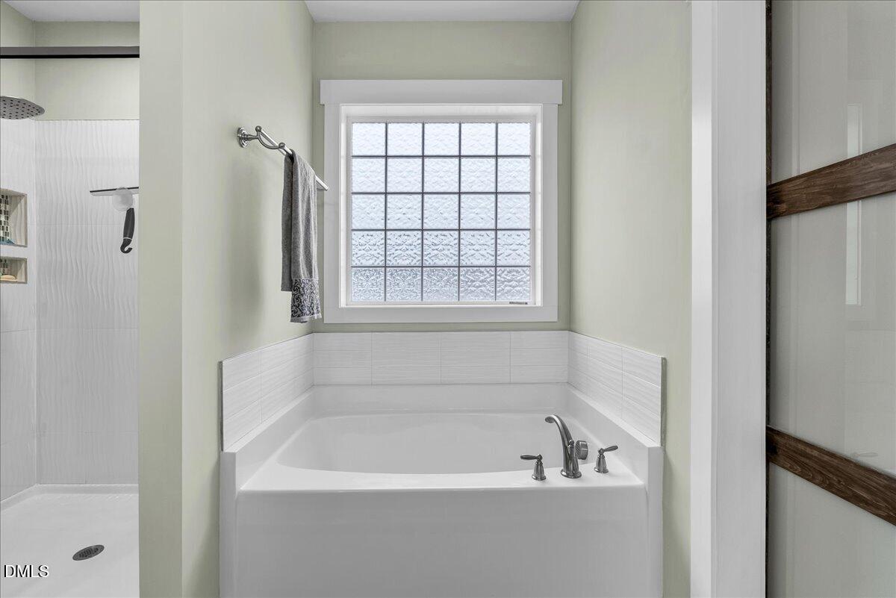
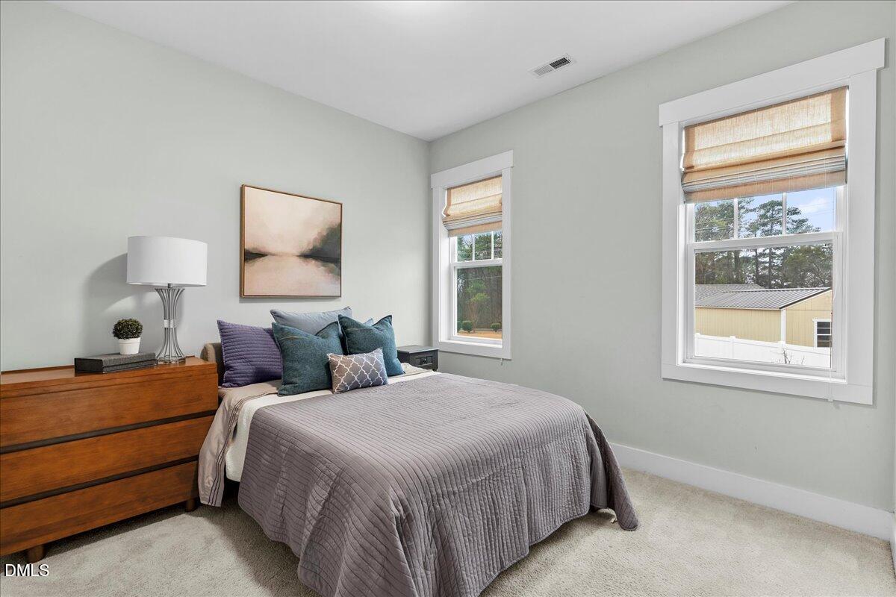
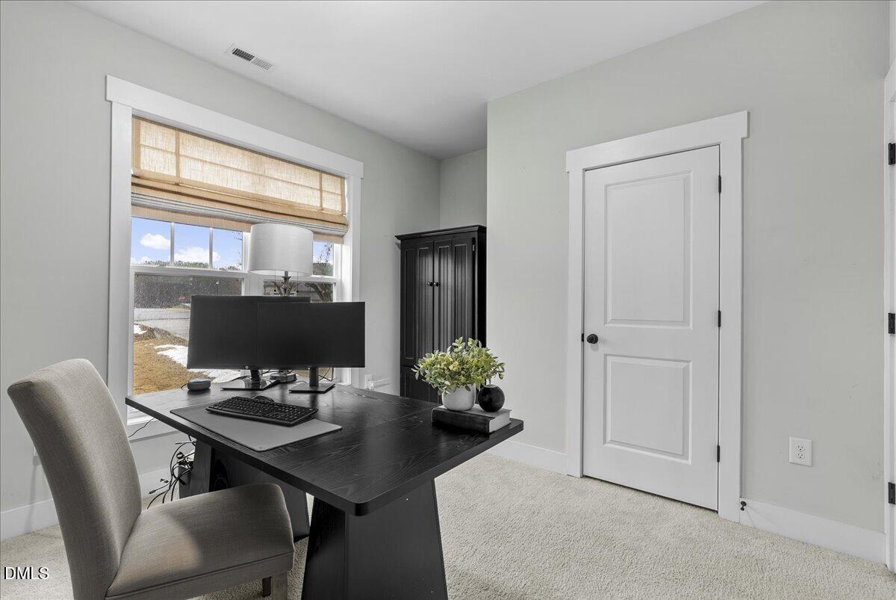
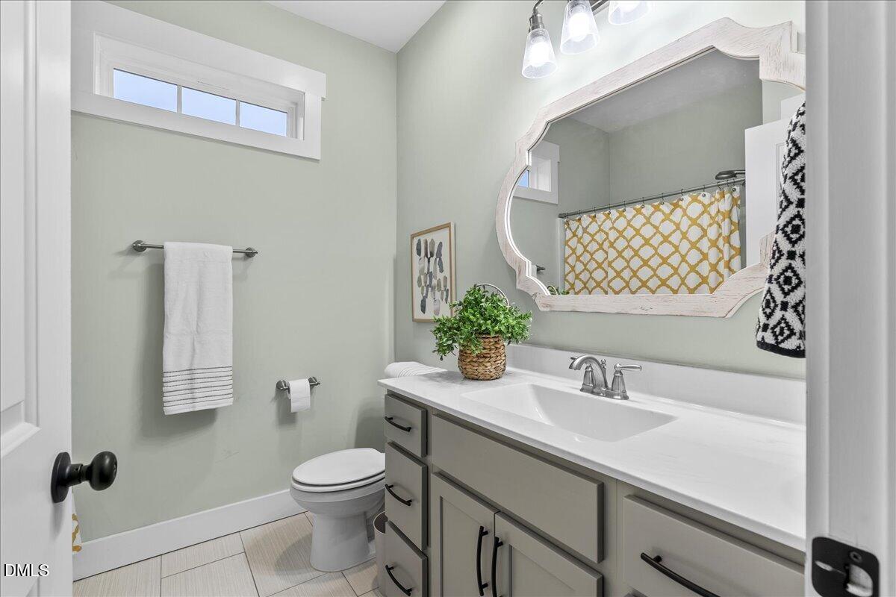
The primary suite is a private retreat with a tray ceiling, walk-in closet, and spa-like bathroom featuring a double vanity, soaking tub, and walk-in shower. Two additional bedrooms and a full bath provide flexible space for guests, family, or a home office.
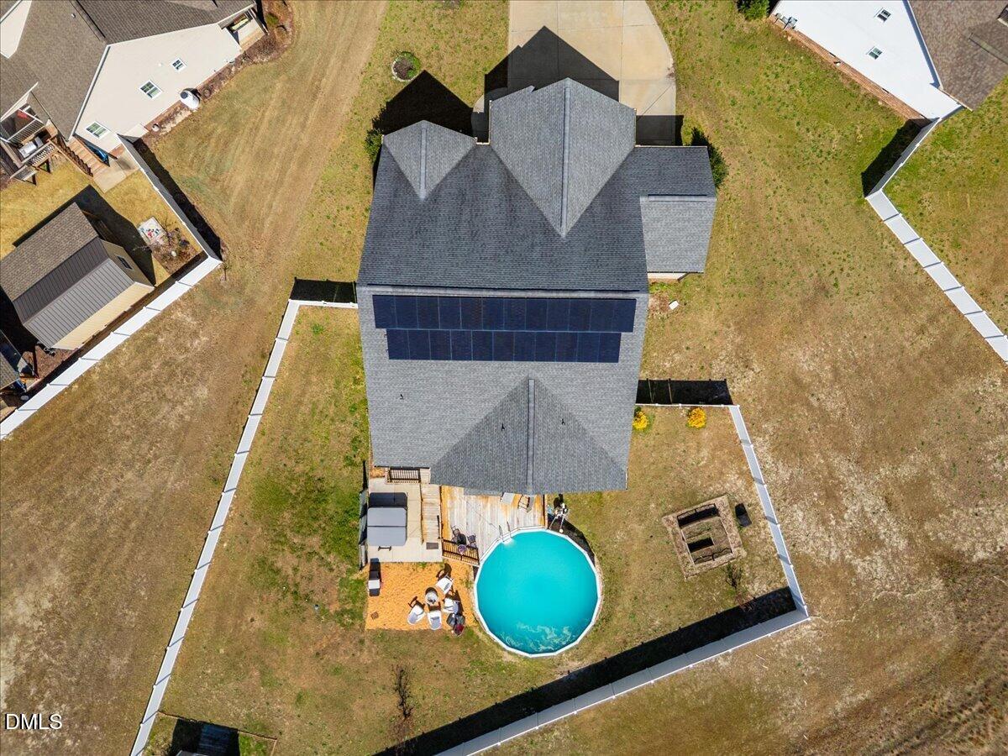
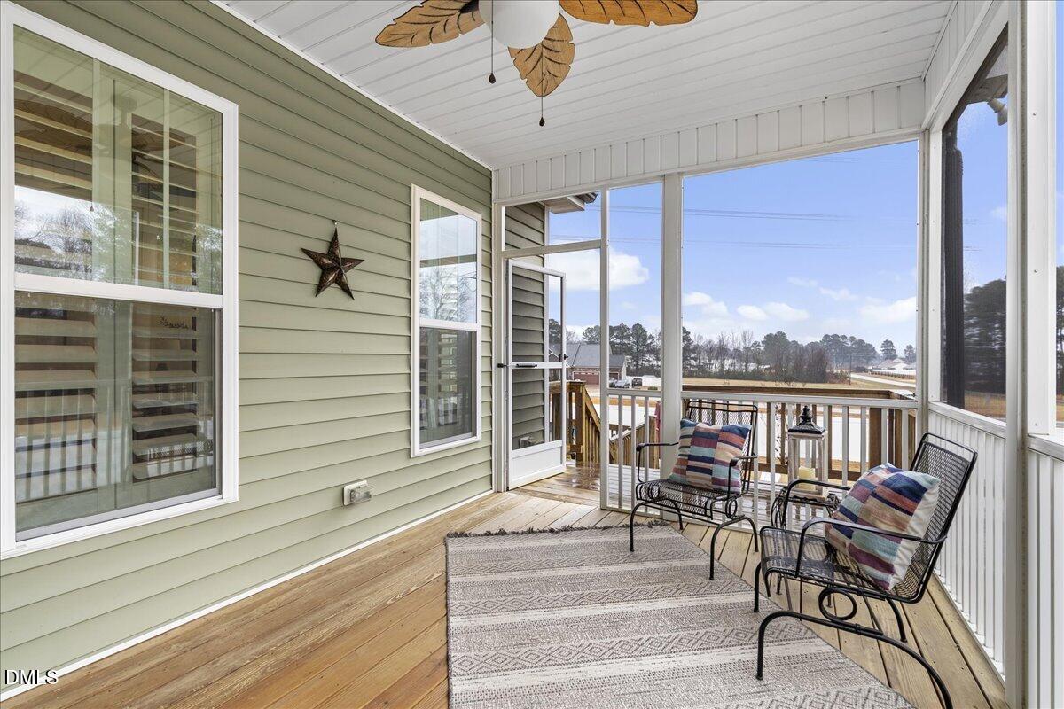
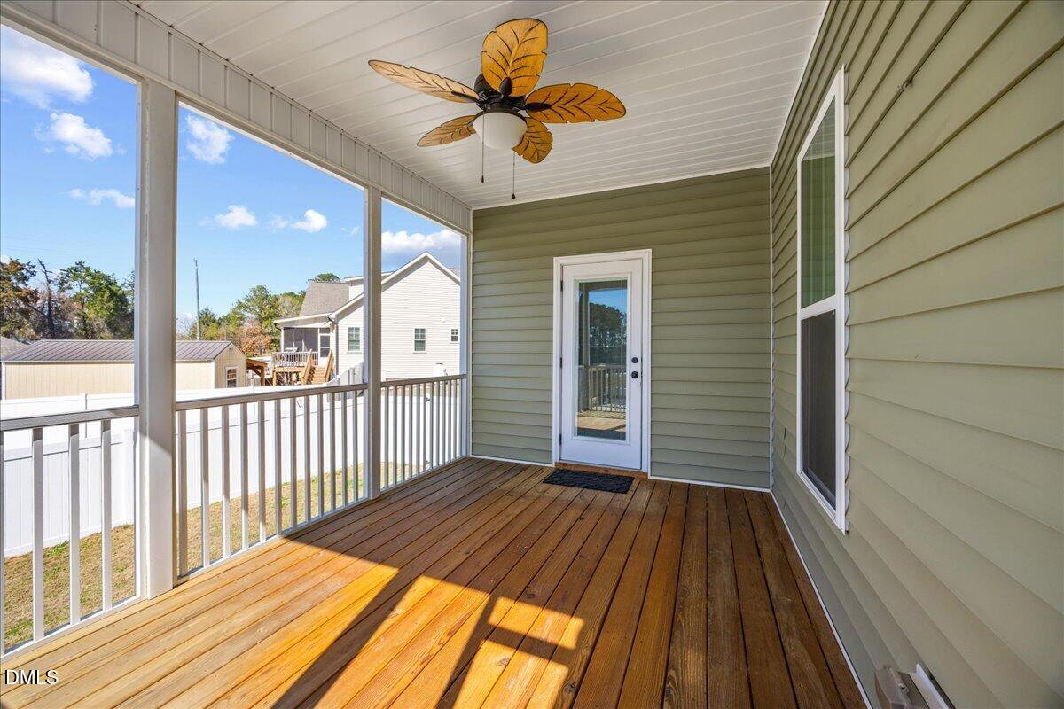
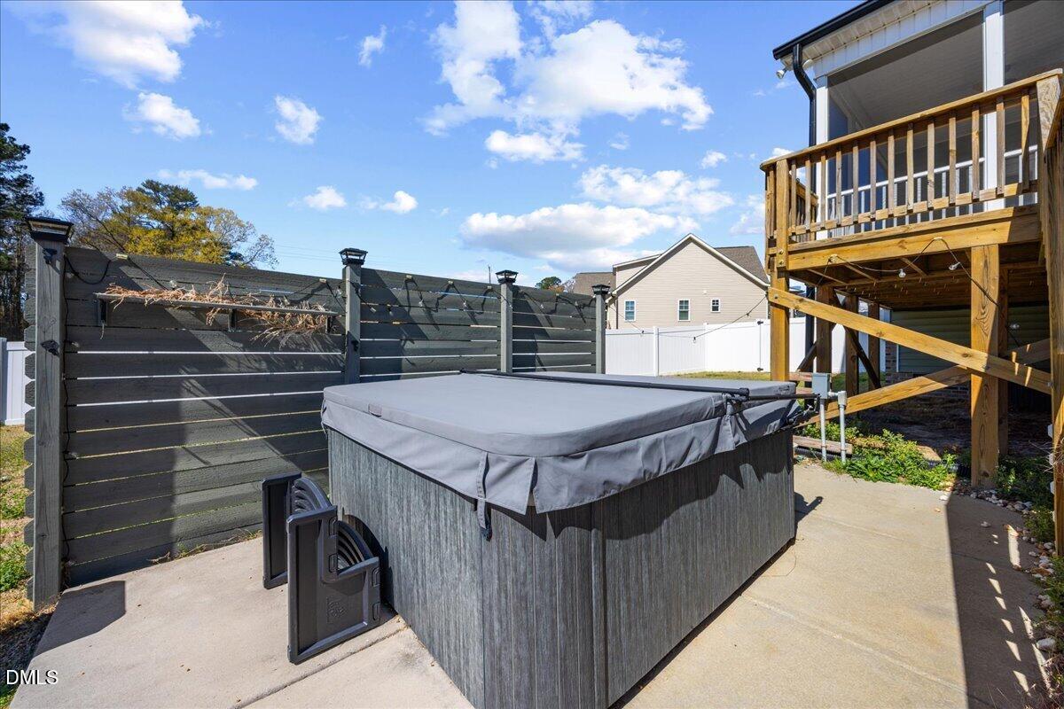
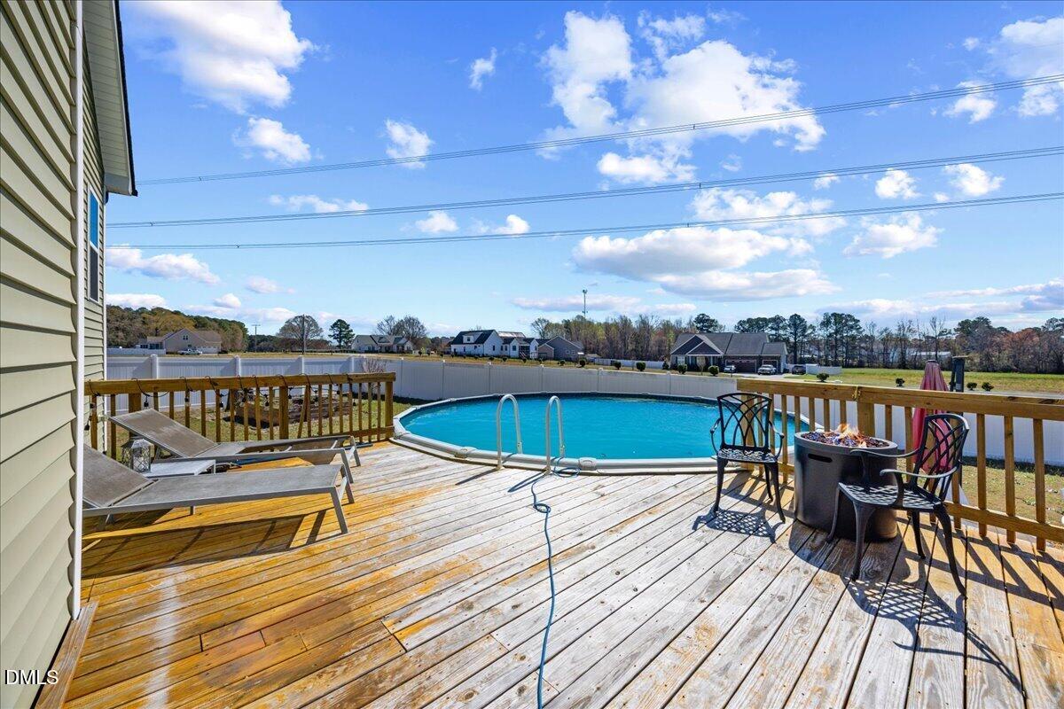
Enjoy outdoor living on the screened-in porch, or entertain on the expansive deck and patio overlooking a landscaped backyard with an above-ground pool and hot tub. A storage shed or workshop adds extra functionality.
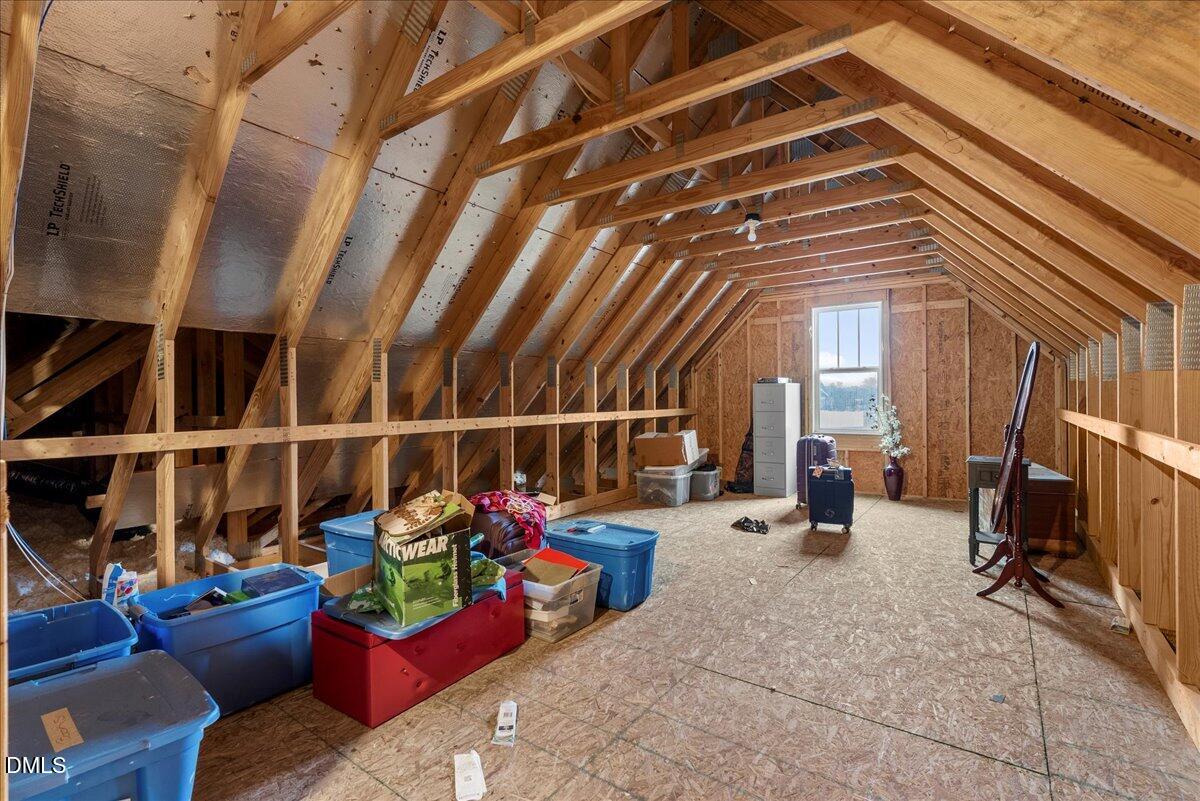
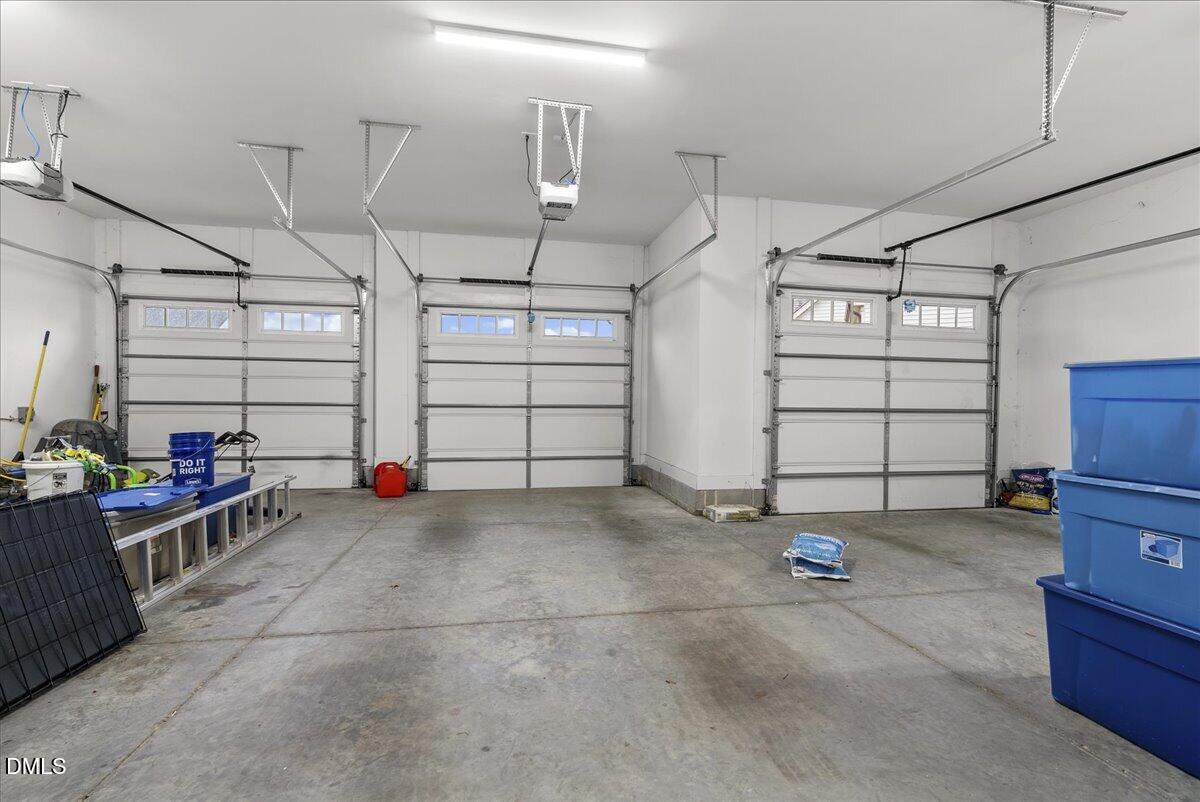
Additional highlights include solar panels, a rare 3 car garage, low HOA fees, and an unfinished walk-up attic or bonus room with 688 sq ft, perfect for future expansion or added value.
Located in a quiet cul-de-sac with minimal traffic, yet just minutes to shopping, dining, and major highways including Highway 50, Highway 42, and Interstate 40 for an easy commute.
Alli Pepperling
Alli Pepperling Contact

Features & Amenities

Interior

Total Bedrooms 3
Total Bathrooms 2
Full Bathrooms 2
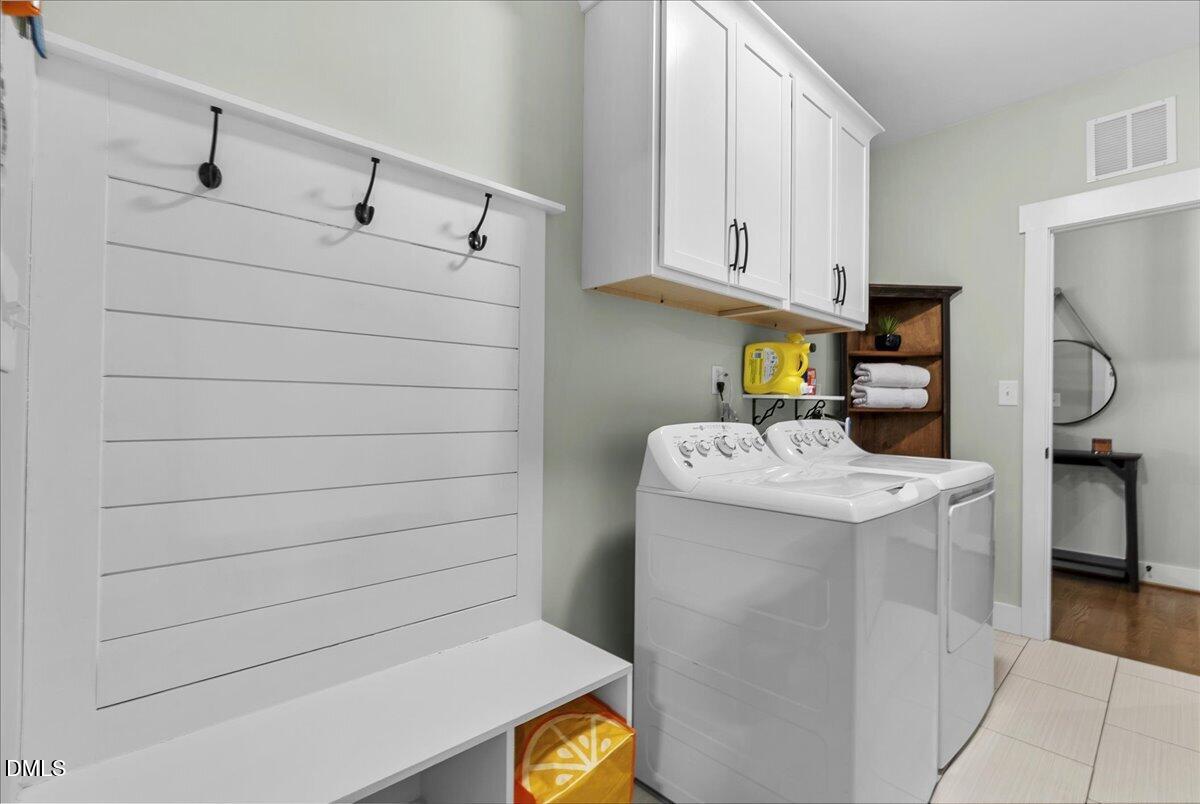
Laundry Room Electric Dryer Hookup, Laundry Room, Main Level, Washer Hookup
Flooring Carpet, Hardwood, Tile
Fireplace Family Room, Fireplace Screen, Gas Log
Appliances Dishwasher, Electric Range, Electric Water Heater, Microwave, Plumbed For Ice Maker, Stainless Steel Appliance(s), Water Heater
Other Interior Features Bathtub/Shower Combination, Built-in Features, Ceiling Fan(s), Crown Molding, Double Vanity, Entrance Foyer, Granite Counters, High Ceilings, Kitchen Island, Open Floorplan, Pantry, Primary Downstairs, Recessed Lighting, Separate Shower, Smooth Ceilings, Soaking Tub, Tray Ceiling(s), Walk-In Closet(s), Walk-In Shower, Water Closet

Exterior

Stories 1
Garage Space 3.0
Water Source Public
POOL Above Ground
ROOF Shingle
Lot Features Back Yard, Cul-De-Sac, Few Trees, Front Yard, Gentle Sloping, Landscaped
Parking Attached, Concrete, Driveway, Garage, Garage Door Opener, Garage Faces Front, Inside Entrance
Heat type Central, Forced Air
Air Conditioning Central Air, Electric
Sewer Septic Tank
Substructure Crawlspace
HOA Amenities Picnic Area, Playground, Trail(s)
Other Exterior Features Fenced Yard, Private Yard, Rain Gutters

Area & Lot

Status Sold
Date Sold June 26, 2026
LIVING SPACE 1,875 Sq.Ft.
TOTAL AREA 1,875 Sq.Ft.
LOT SIZE 0.56 Acres
MLS® ID 10162095
Type Residential
Year Built 2019
Architecture Styles Craftsman, Traditional, Transitional
ELEMENTARY SCHOOL Johnston - Dixon Road Elementary
MIDDLE SCHOOL Johnston - McGees Crossroads Middle
HIGH SCHOOL Johnston - West Johnston High

Financial

SALES PRICE $400,000
HOA Fees $25/yr
Zoning RAG

Work With Alli

When the time comes to make a move, especially one in the midst of a challenging situation, call the REALTOR that's been there, done that both personally and professionally.

Let's Connect