1237 Brown Velvet Lane

$630,000
1237 Brown Velvet Lane, Apex, NC 27523
1237 Brown Velvet Lane

1237 Brown Velvet Lane

$630,000

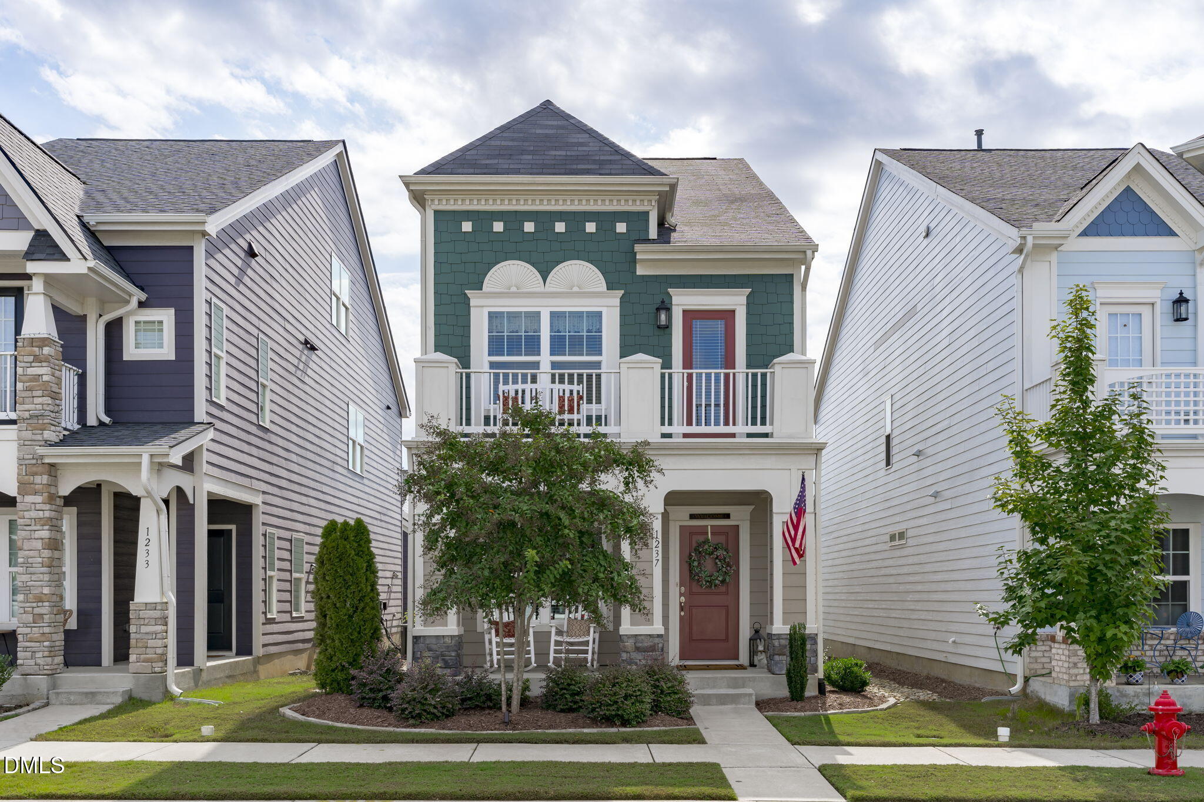
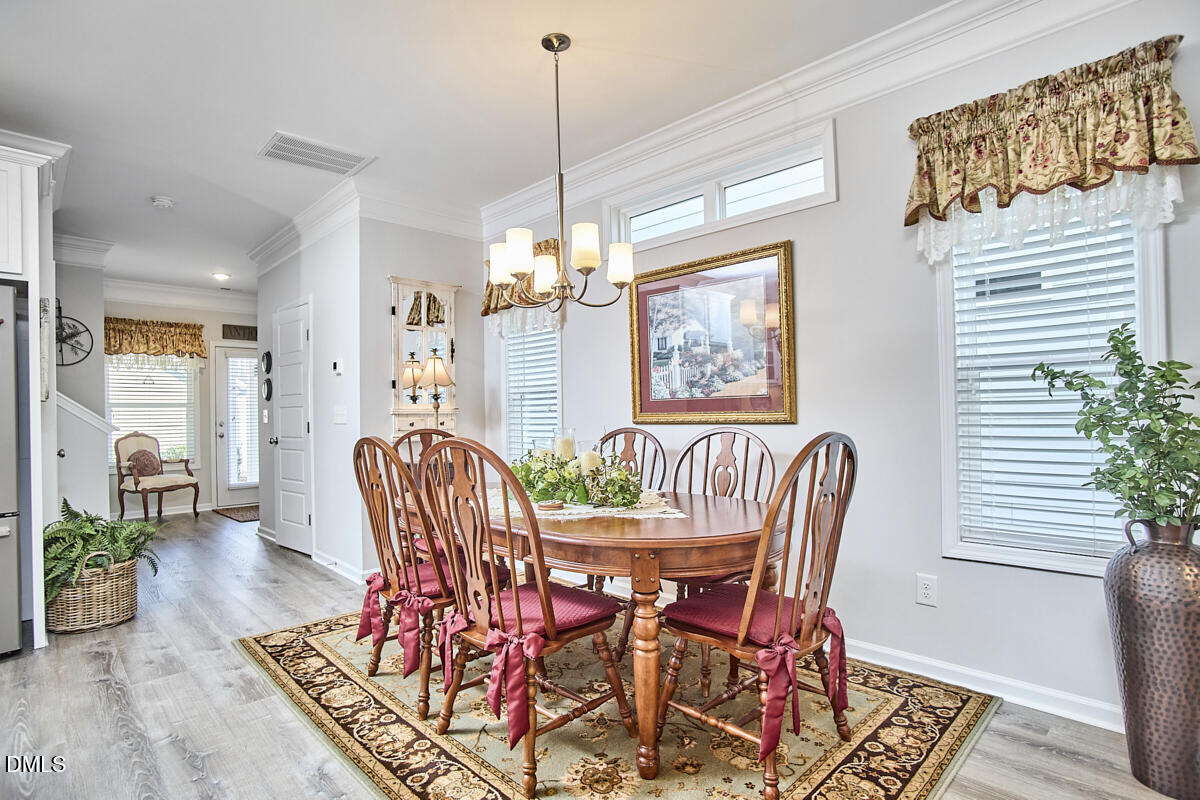
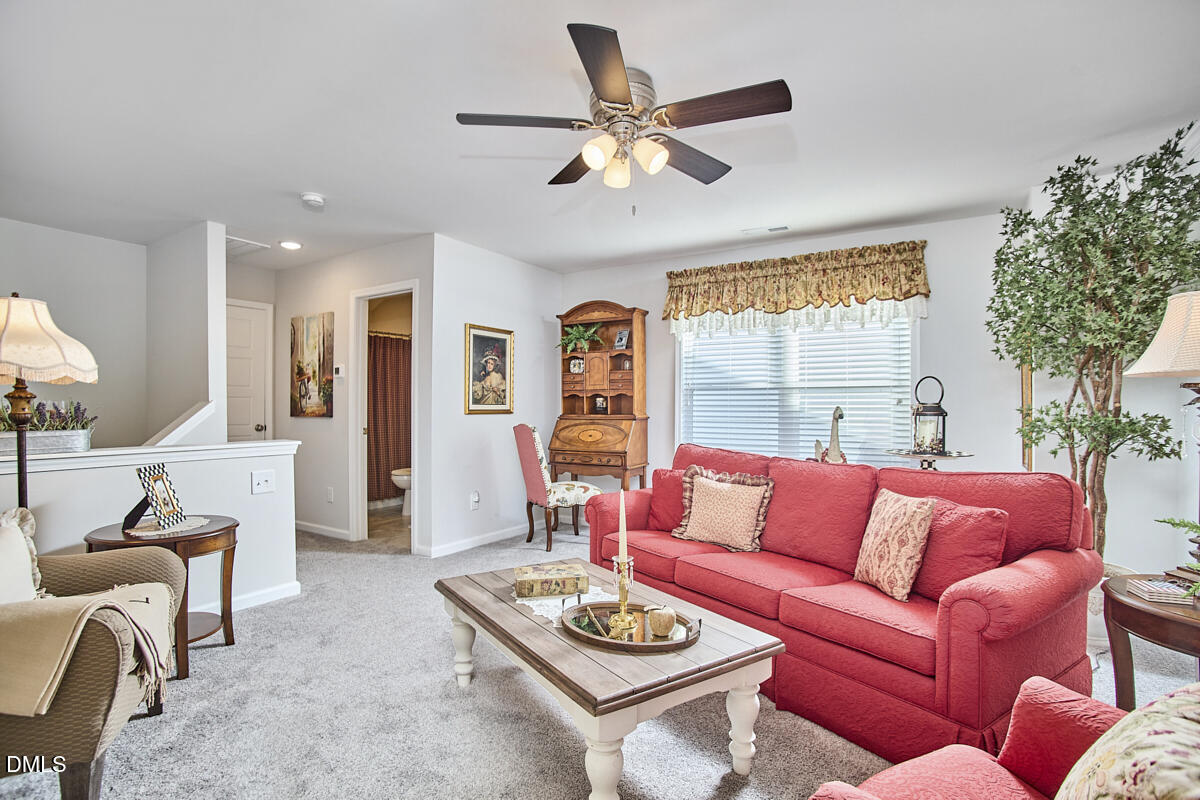
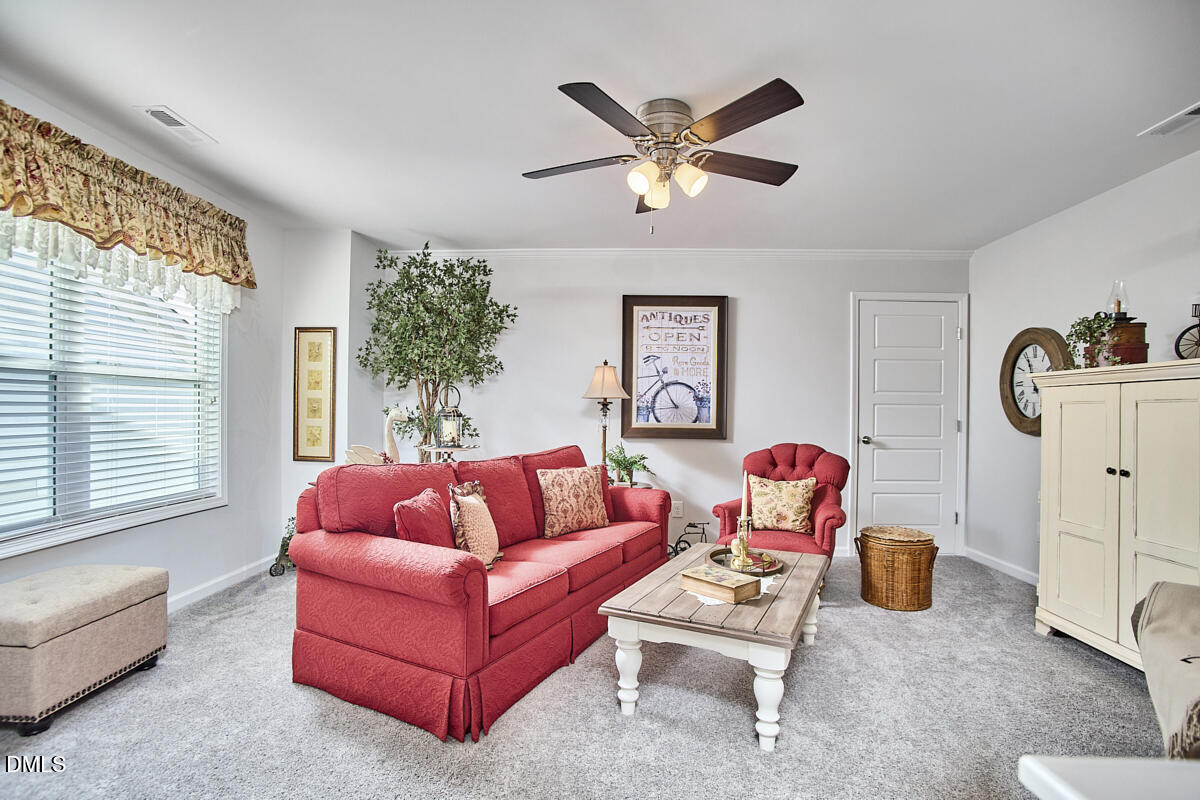
Welcome to this move-in-ready, 4-bedroom, 4-bath home in the popular Sweetwater community of Apex, NC! Featuring an open floor plan, new 12-inch wide plank luxury vinyl plank (LVP) flooring throughout the main level, a finished third floor, private balcony and spacious backyard, this home offers comfort, style and flexible living spaces.
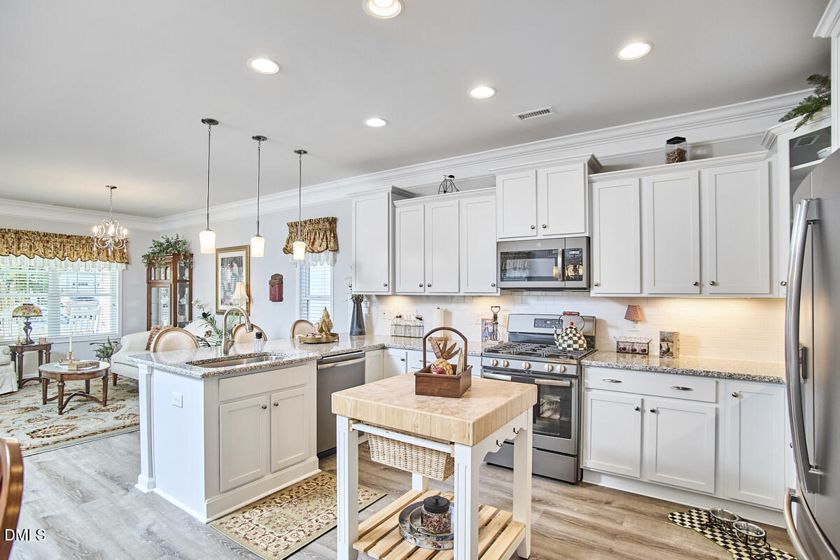
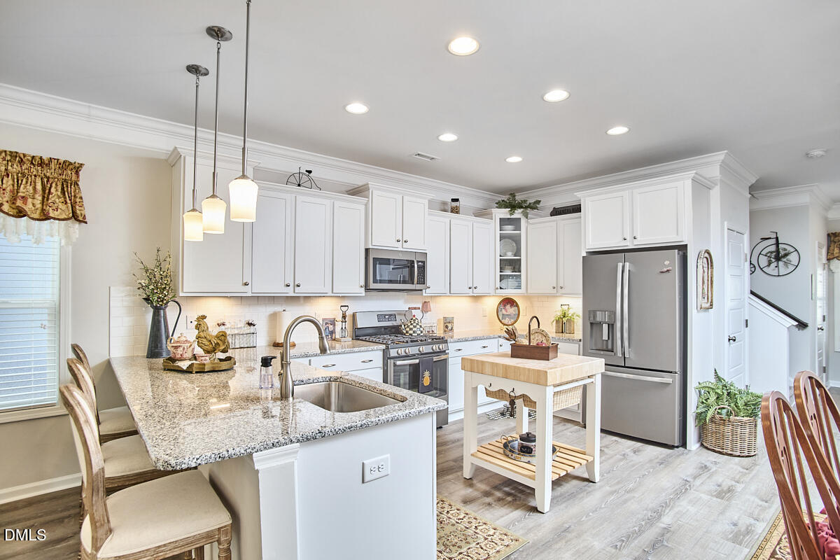
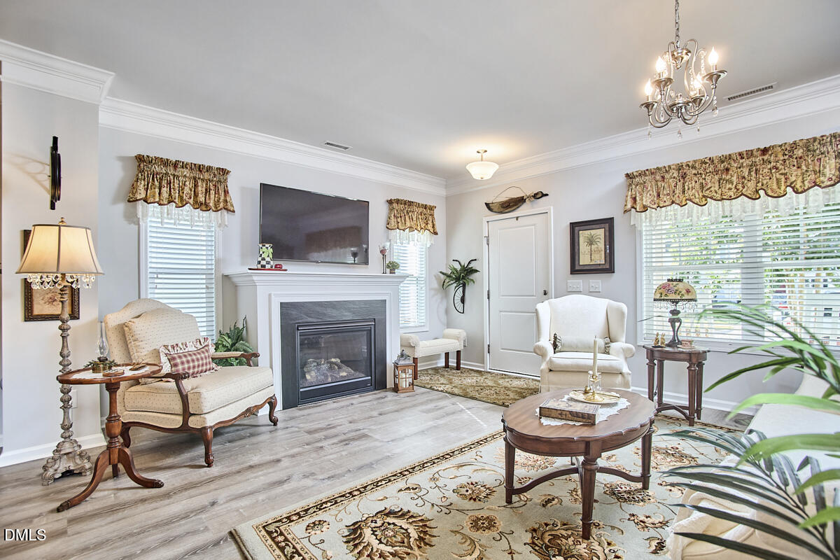
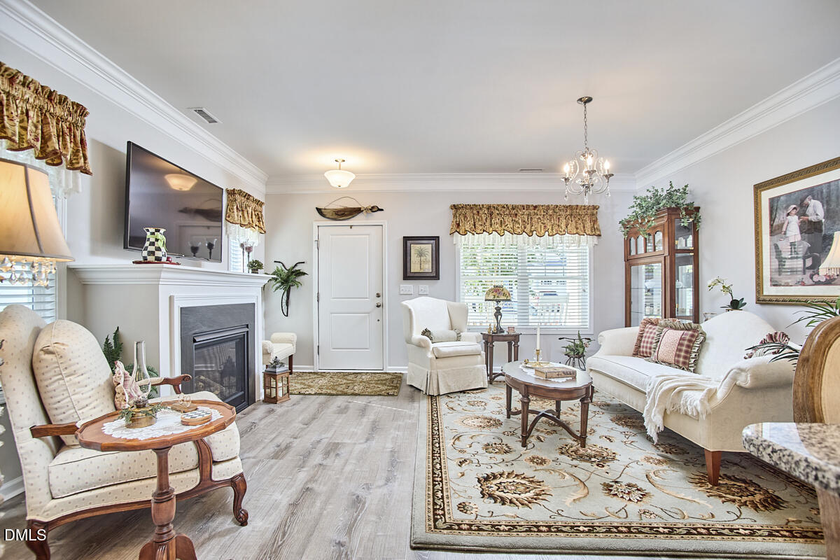
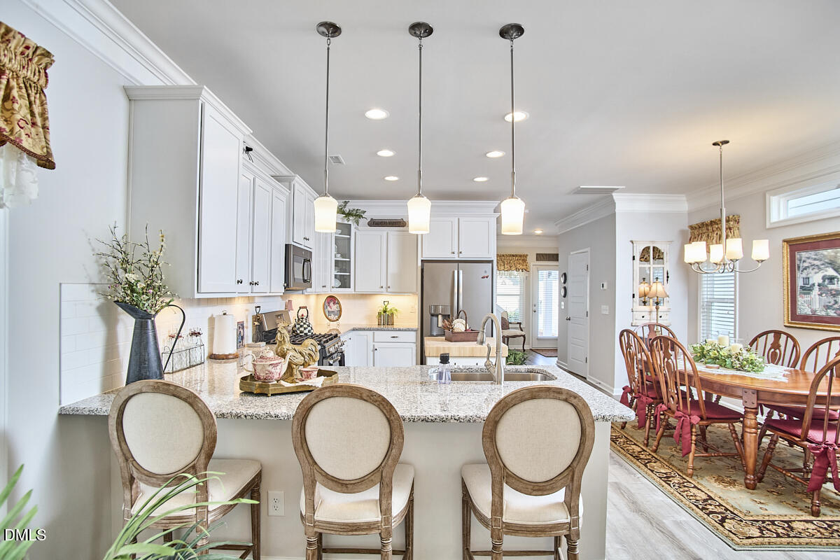
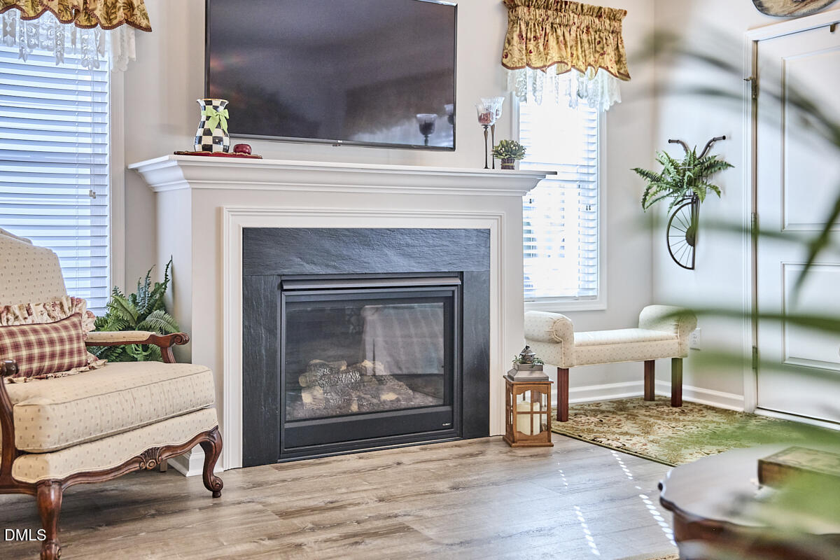
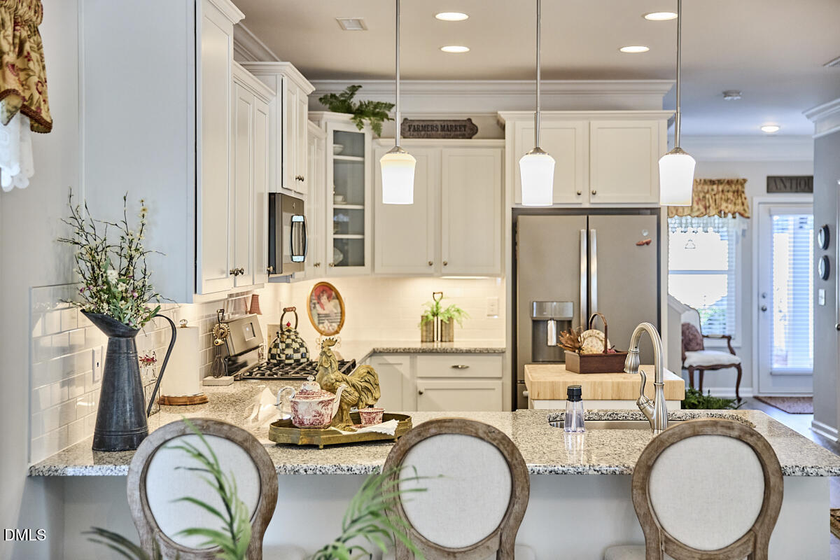
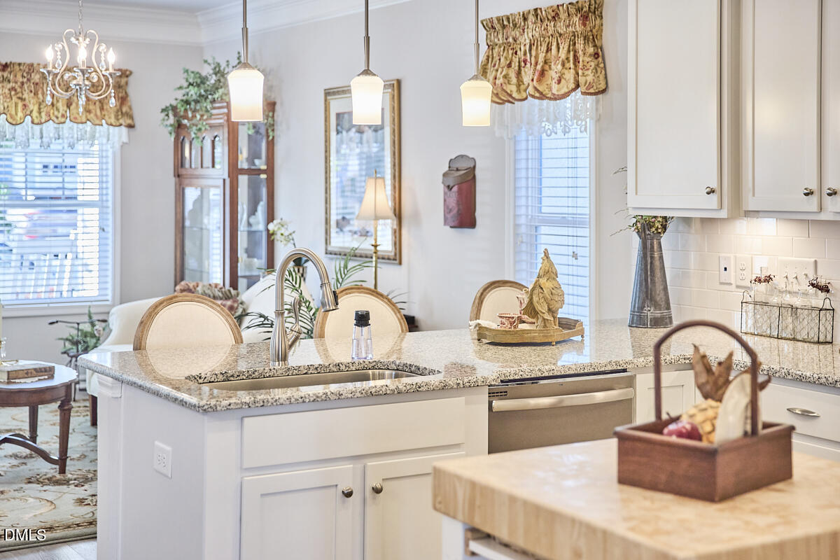
The open-concept kitchen features granite countertops, abundant cabinetry and an oversized walk-in pantry. The kitchen flows into the spacious family room with a cozy fireplace, creating the perfect setting for everyday living and entertaining.
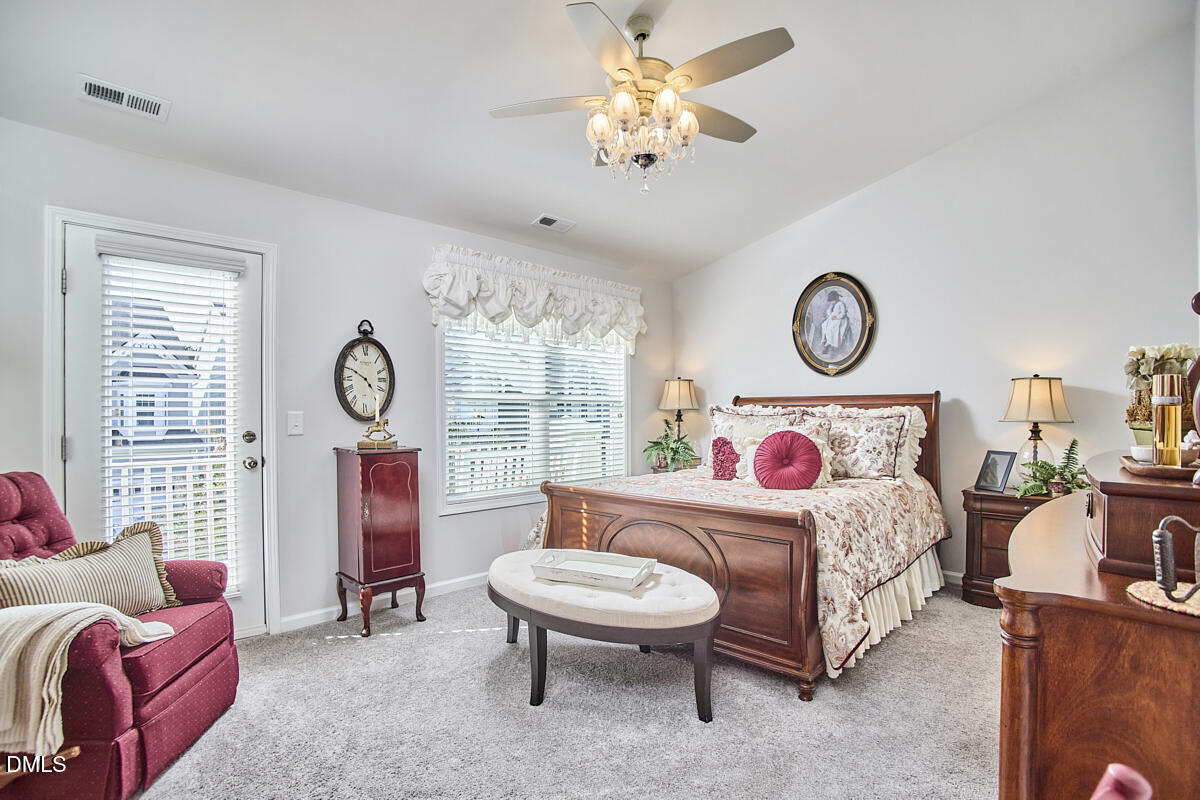
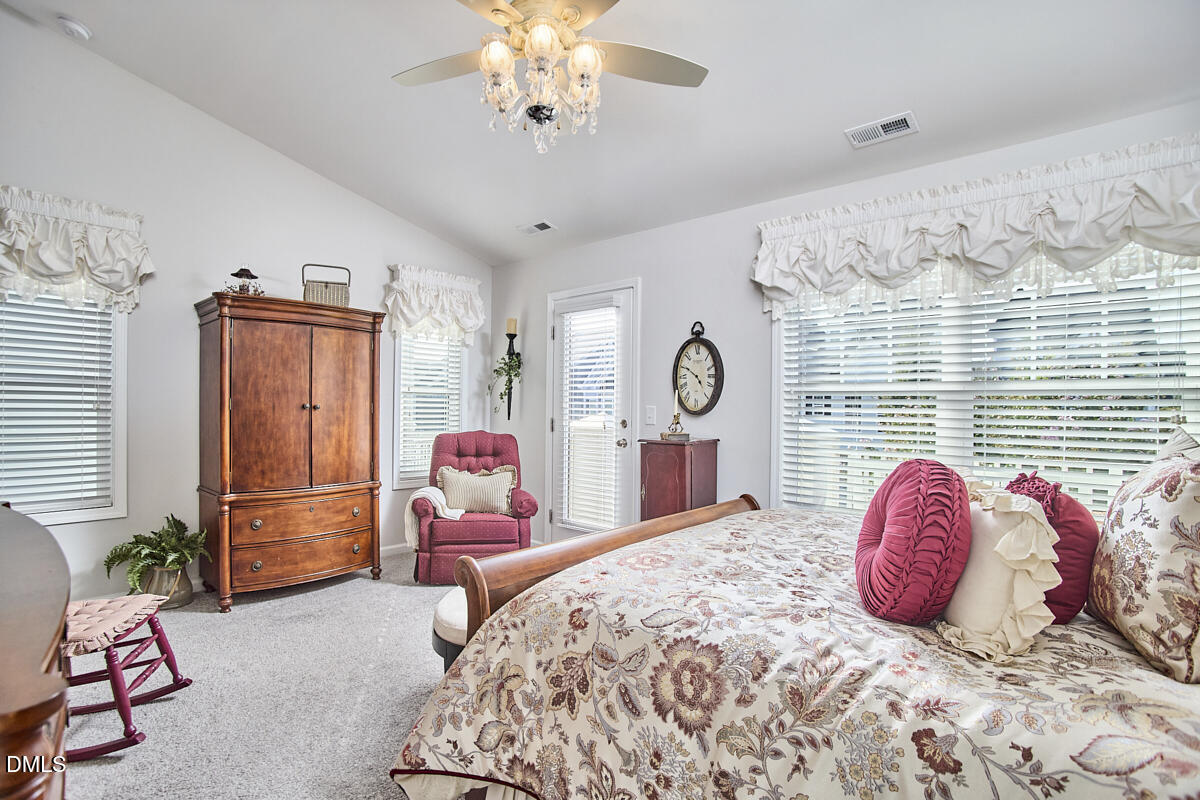
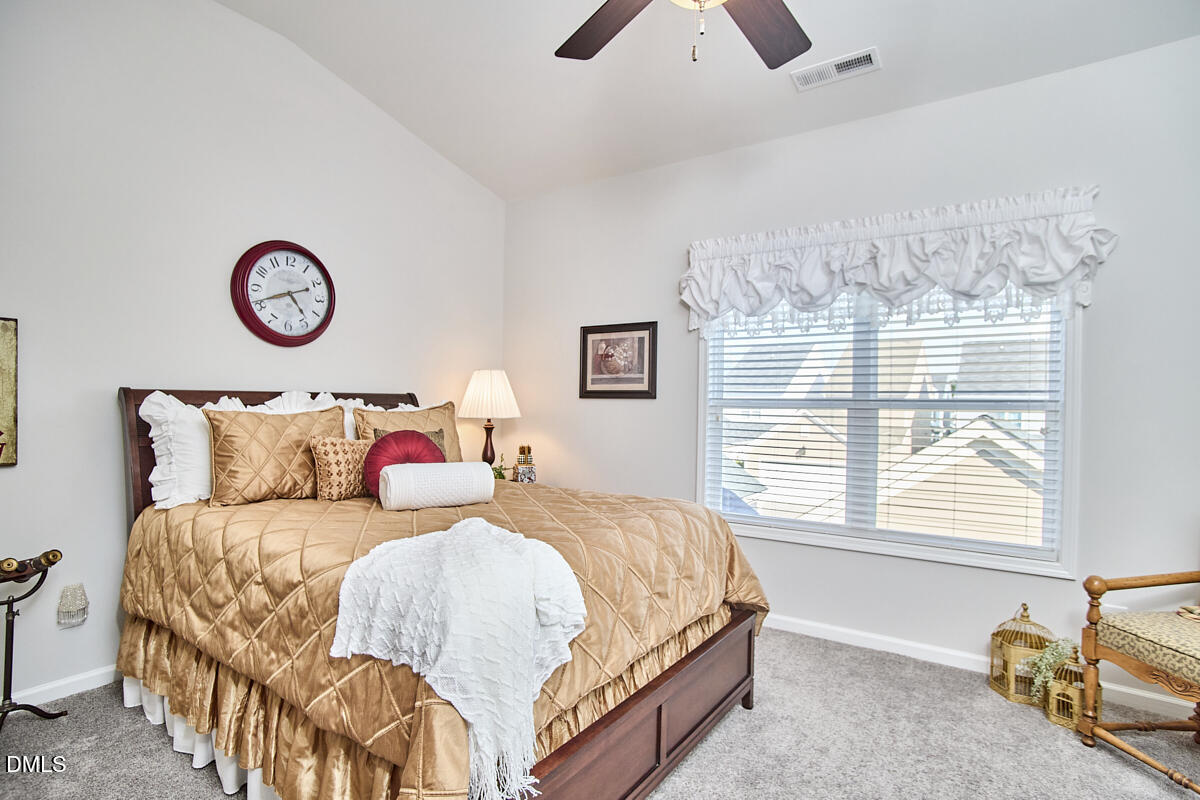
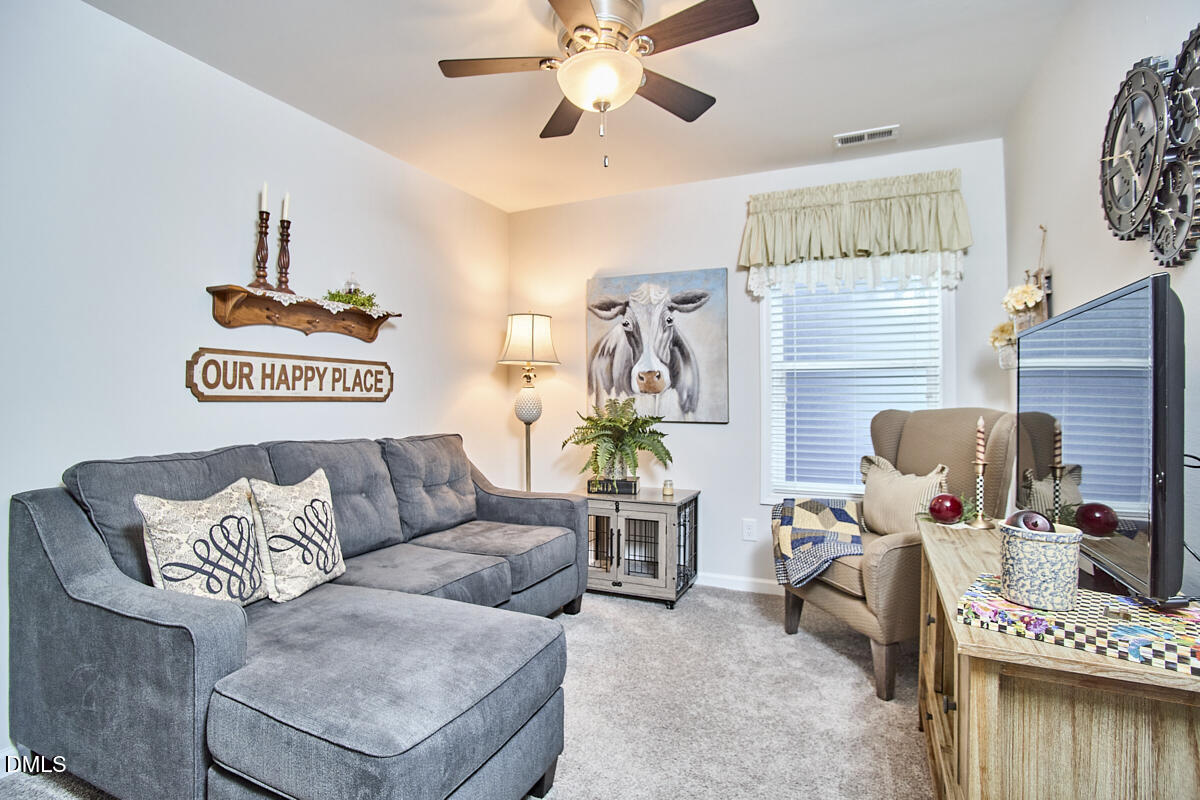
Upstairs, the primary suite offers vaulted ceilings, a generous walk-in closet and direct access to a private balcony. Two additional bedrooms provide ample closet space. The finished third floor features a full bathroom and versatile living space, ideal for a fourth bedroom, bonus room, media room, home theater, home gym, private home office or guest suite.
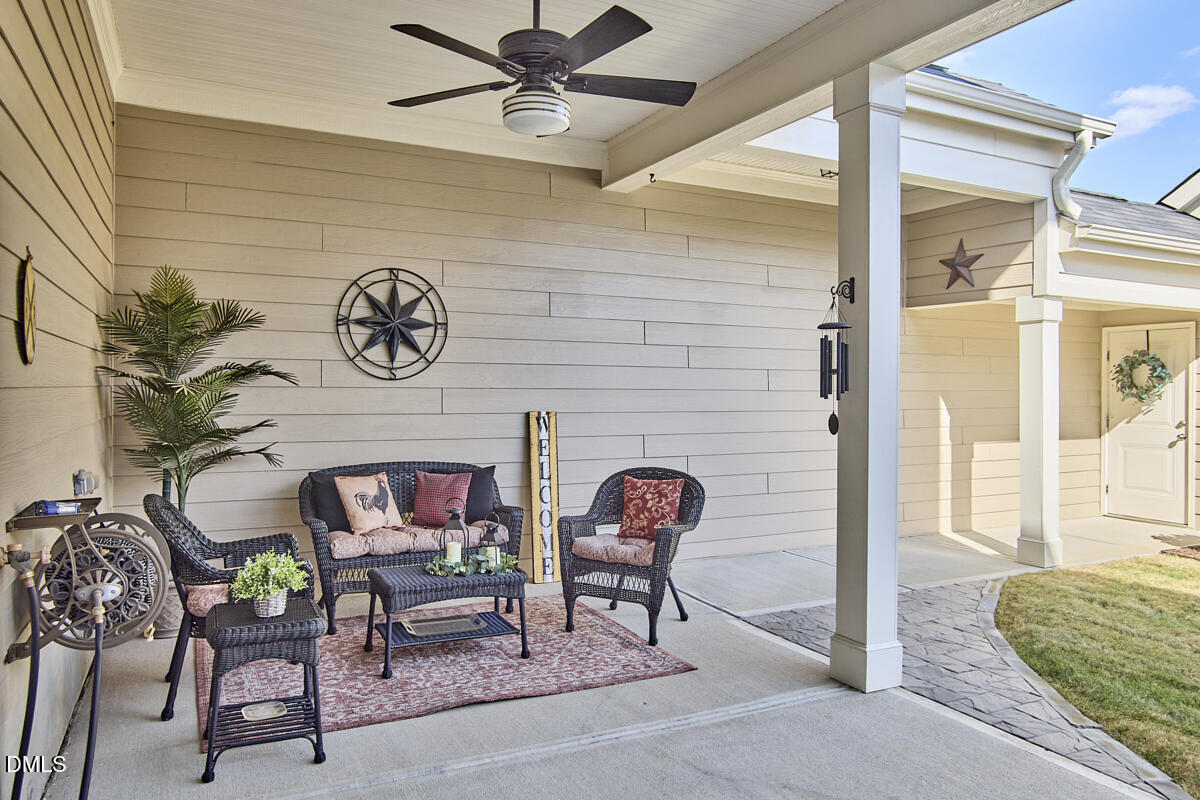
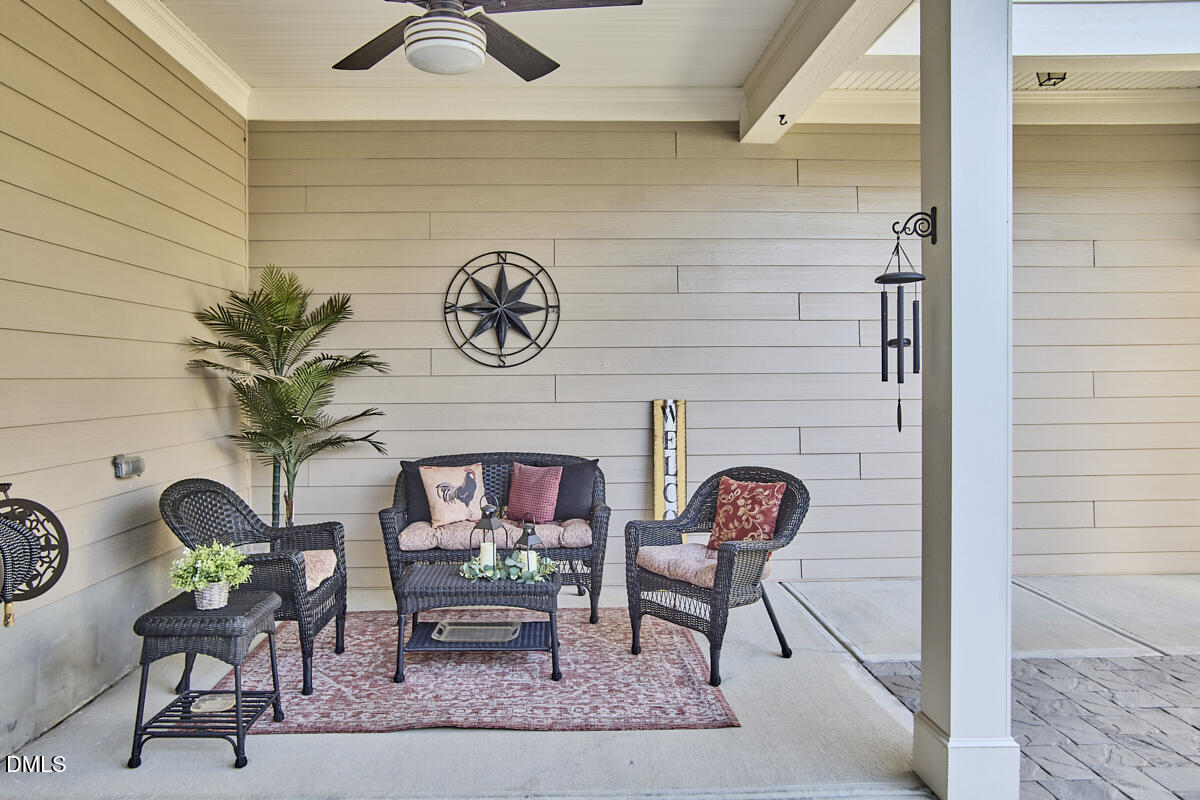
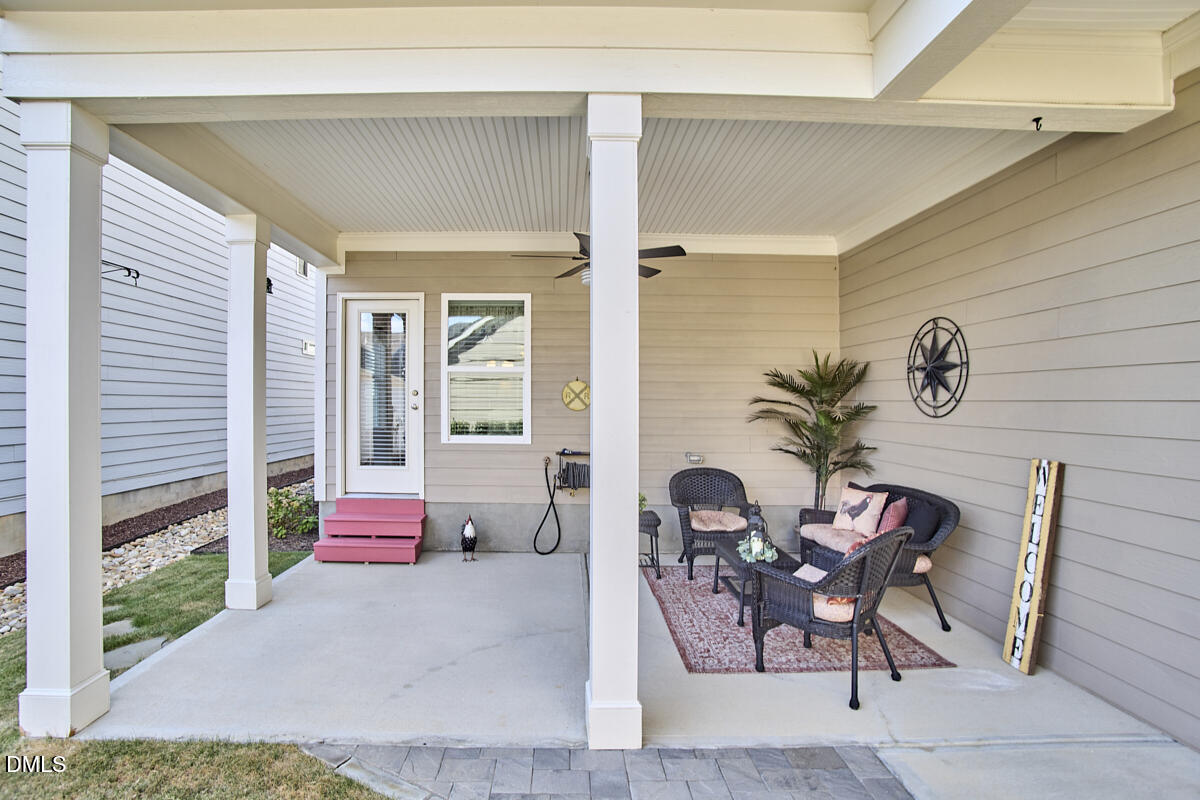
Enjoy outdoor living on the large covered patio overlooking the private backyard, perfect for relaxing, grilling and entertaining.
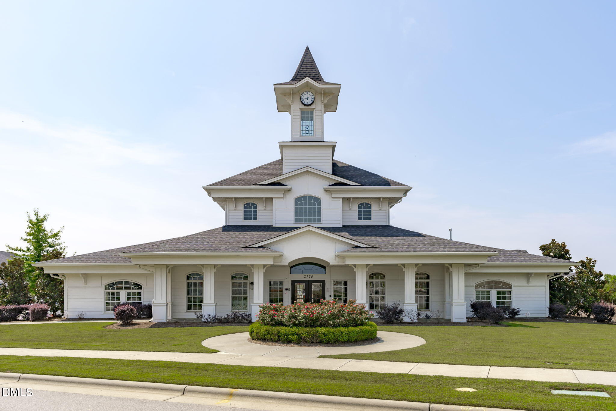
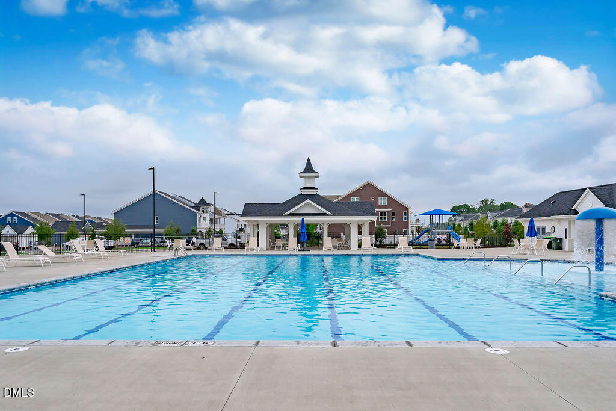
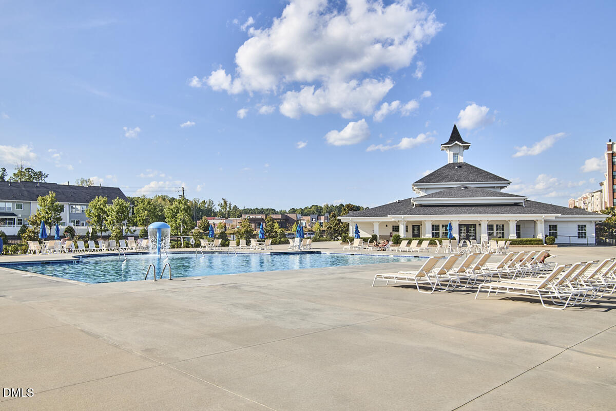
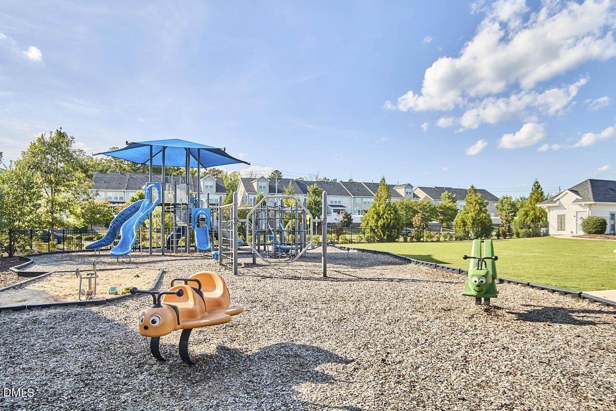
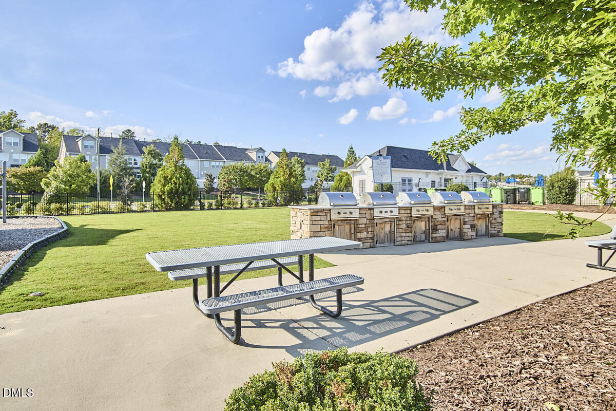
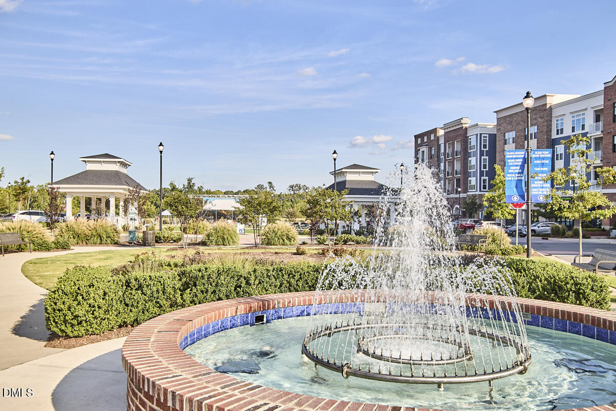
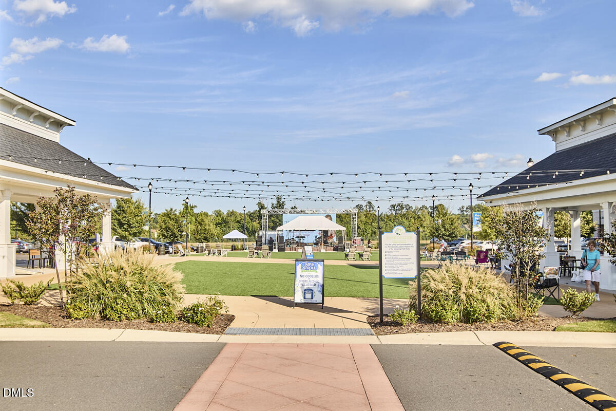
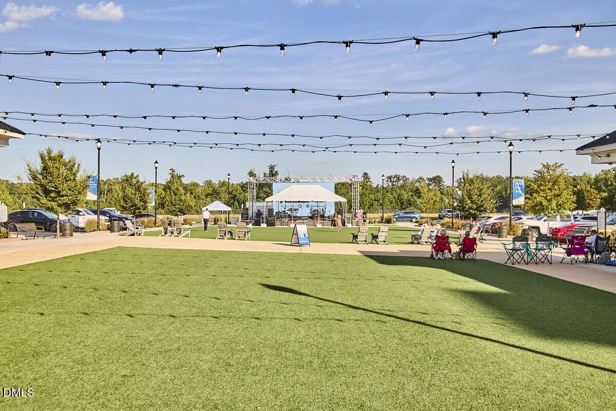
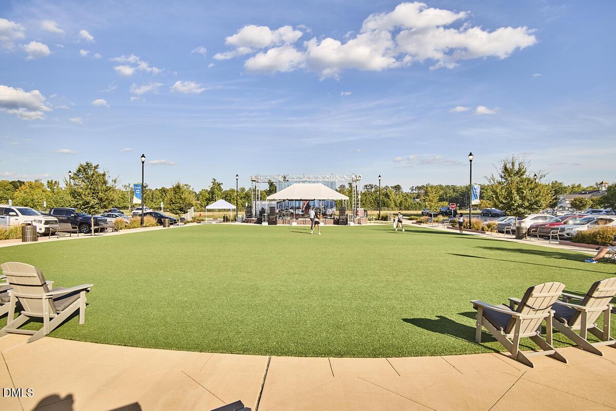
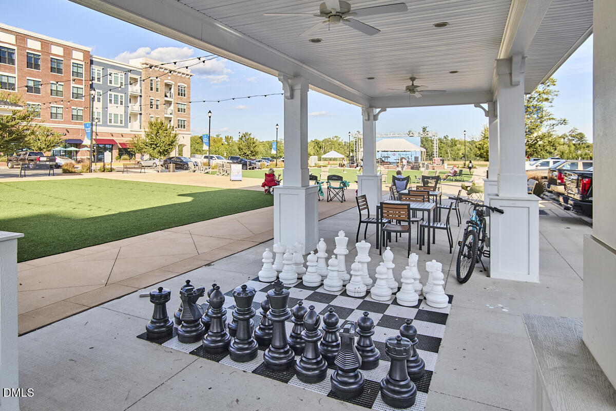
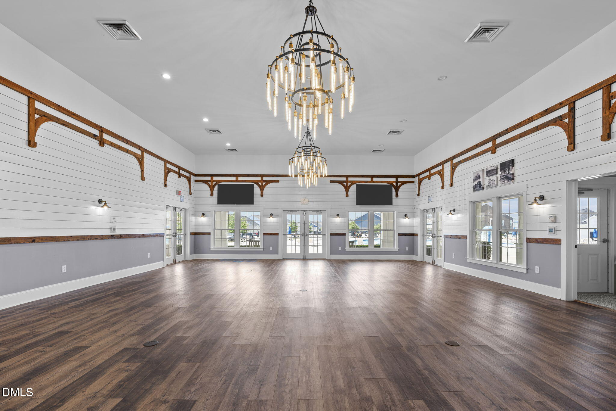
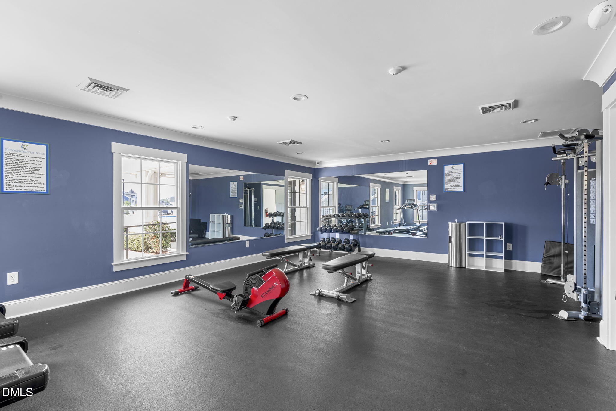
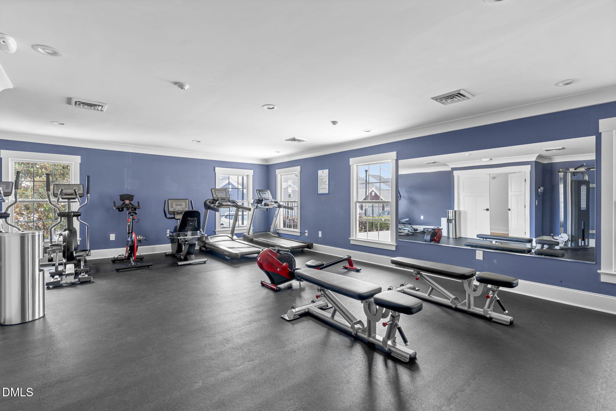
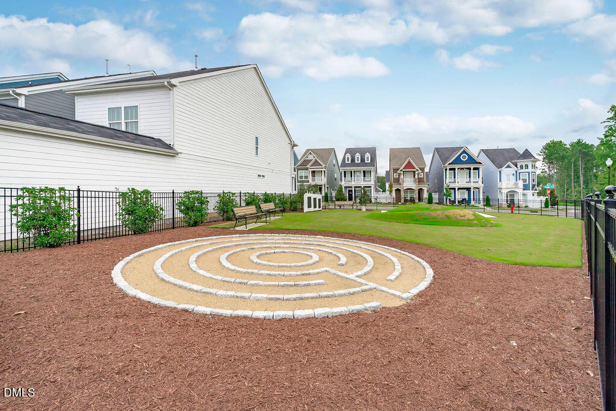
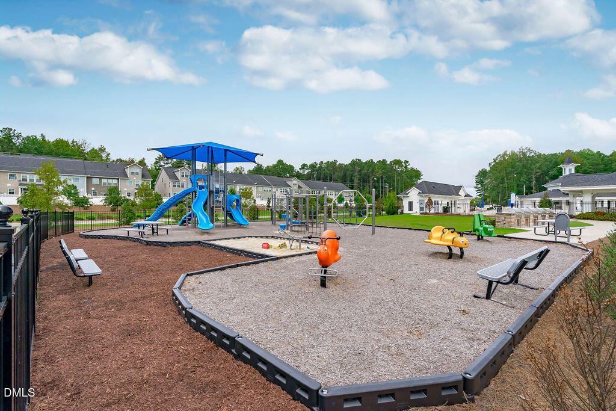
Sweetwater offers resort-style community amenities, including a swimming pool, clubhouse, fitness center, playgrounds, dog park, pocket parks and scenic walking trails. Enjoy the convenience of nearby Sweetwater Town Center with shopping, dining and everyday essentials. This desirable Apex location provides easy access to Research Triangle Park (RTP), RDU International Airport, Jordan Lake, Cary, Raleigh and major highways.
SPECIAL FINANCING OPPORTUNITY: Qualified buyers may receive a lender credit toward a full 1% interest rate reduction through preferred lender OriginPoint. Contact Alex Pollard at [[email protected]](mailto:[email protected]), NMLS #2083032, for details, eligibility and financing terms. Financing brochure available.
Alli Pepperling
Alli Pepperling Contact

Features & Amenities

Interior

Total Bedrooms 4
Total Bathrooms 4
Full Bathrooms 3
Half Bathrooms 1
Laundry Room Electric Dryer Hookup, Upper Level
Flooring Carpet, Luxury Vinyl, Tile, Wood
Fireplace Family Room, Gas, Glass Doors, Gas Log, Living Room
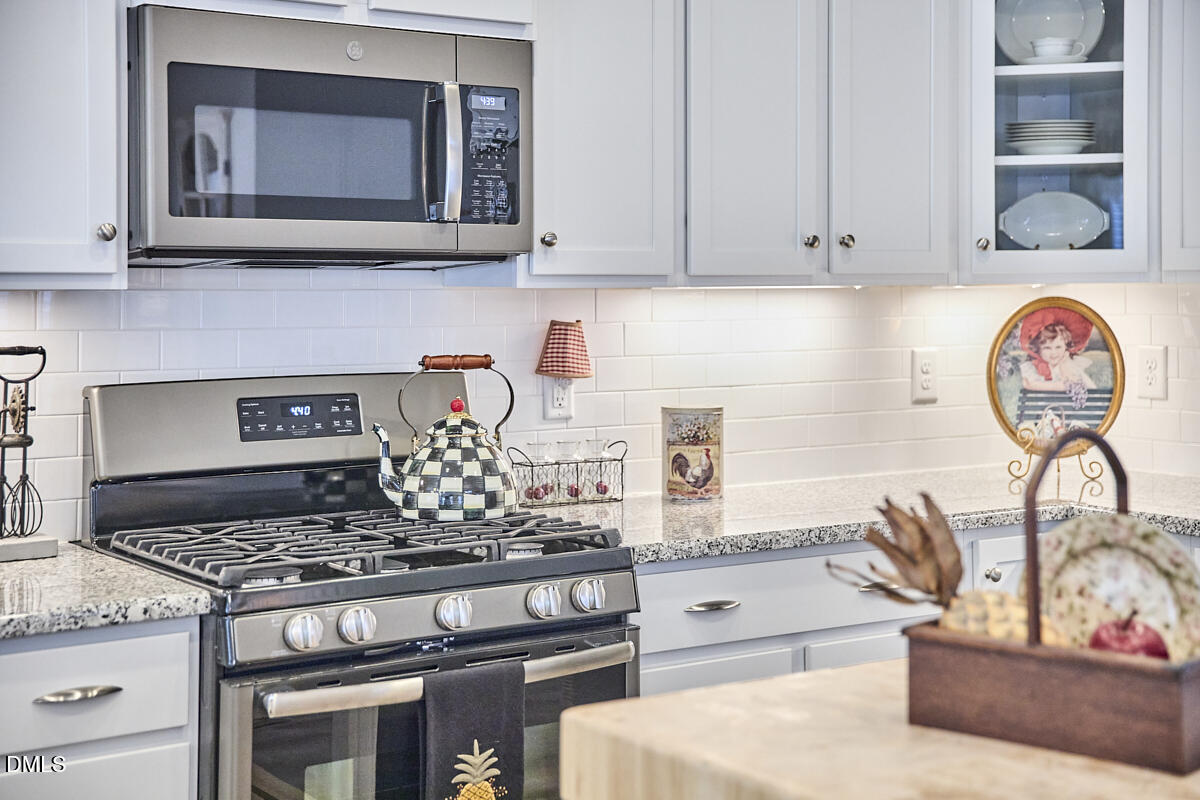
Appliances Dryer, Disposal, Dishwasher, Free-Standing Gas Range, Free-Standing Refrigerator, Free-Standing Range, Gas Range, Gas Water Heater, Microwave, Plumbed For Ice Maker, Range, Refrigerator, Stainless Steel Appliance(s), Washer, Washer/Dryer
Other Interior Features Breakfast Bar, Ceiling Fan(s), Chandelier, Crown Molding, Double Vanity, Eat-in Kitchen, Granite Counters, High Ceilings, High Speed Internet, Kitchen Island, Open Floorplan, Pantry, Recessed Lighting, Storage, Stone Counters, Vaulted Ceiling(s), Walk-in Closet(s), Kitchen/Dining Room Combination, Shower Only, Walk-in Shower, Water Closet, Smooth Ceilings, Master Downstairs

Exterior

Stories 2
Garage Space 2.0
Water Source Public
ROOF Shingle
Parking Attached, Driveway, Garage, Parking Lot
Heat type Fireplace(s), Forced Air, Natural Gas, Zoned
Air Conditioning Central Air, Ceiling Fan(s), Zoned
Sewer Public Sewer
Substructure Slab
Disability Features No
HOA Amenities Barbecue, Fitness Center, Park, Playground, Parking, Pool
Security Features Closed Circuit Camera(s), Smoke Detector(s)
Other Exterior Features Balcony, Courtyard, Private Yard, Rain Gutters, Fenced Yard

Area & Lot

Status For Sale
LIVING SPACE 2,333 Sq.Ft.
TOTAL AREA 2,333 Sq.Ft.
LOT SIZE 3,485 Sq.Ft.
MLS® ID 10202676
Type Residential
Year Built 2018
Architecture Styles Charleston, Cottage, Traditional
View Description Neighborhood
ELEMENTARY SCHOOL Wake - Olive Chapel Elementary
MIDDLE SCHOOL Wake - Lufkin Road Middle
HIGH SCHOOL Wake - Apex Friendship High

Financial

SALES PRICE $630,000
HOA Fees $258/3 mos
Zoning PUD-C
image

Schedule a Showing

I would love to show you this beautiful property. Please select your preferred date and time below. I will be in touch shortly to confirm your appointment

Schedule a Showing

I would love to show you this beautiful property. Please select your preferred date and time below. I will be in touch shortly to confirm your appointment
Thank you for your interest in 1237 Brown Velvet Lane, Apex, NC 27523. We are reviewing your request and will be in touch shortly!

Mortgage Calculator

Estimate your monthly mortgage payment, including the principal and interest, property taxes, and HOA. Adjust the values to generate a more accurate rate.
All estimates are provided for informational purposes only. Actual amounts may vary.
$0,000 Your Payment 20 15 65
$0,000 Your Payment

Work With Alli

When the time comes to make a move, especially one in the midst of a challenging situation, call the REALTOR that's been there, done that both personally and professionally.

Let's Connect