| Total Bedrooms | 3 |
|---|---|
| Total Bathrooms | 3 |
| Full Bathrooms | 2 |
| Half Bathrooms | 1 |
| Laundry Room | Laundry Closet, Upper Level |
| Flooring | Carpet, Luxury Vinyl, Tile |
| Appliances | Disposal, Dishwasher, Electric Range, Microwave, Stainless Steel Appliance(s) |
| Other Interior Features | Double Vanity, Kitchen Island, Open Floorplan, Pantry, Walk-in Closet(s), Water Closet, Quartz Counters, Master Downstairs |
| Stories | 2 |
|---|---|
| Garage Space | 1.0 |
| Water Source | Public |
| Utilities | Cable Connected, Electricity Connected, Sewer Connected, Water Connected |
| ROOF | Shingle |
| Lot Features | Landscaped |
| Parking | Attached, Garage Faces Rear, Garage, Garage Door Opener |
| Heat type | None |
| Air Conditioning | Central Air, Electric |
| Sewer | Public Sewer |
| Substructure | Slab |
| Disability Features | No |
| HOA Amenities | Cabana, Dog Park, Landscaping, Maintenance Grounds, Maintenance Structure, Picnic Area, Playground, Pool, Trail(s) |
| Status | Sold |
|---|---|
| Date Sold | October 22, 2026 |
| LIVING SPACE | 1,550 Sq.Ft. |
| TOTAL AREA | 1,550 Sq.Ft. |
| LOT SIZE | 1,481.04 Sq.Ft. |
| MLS® ID | 10180453 |
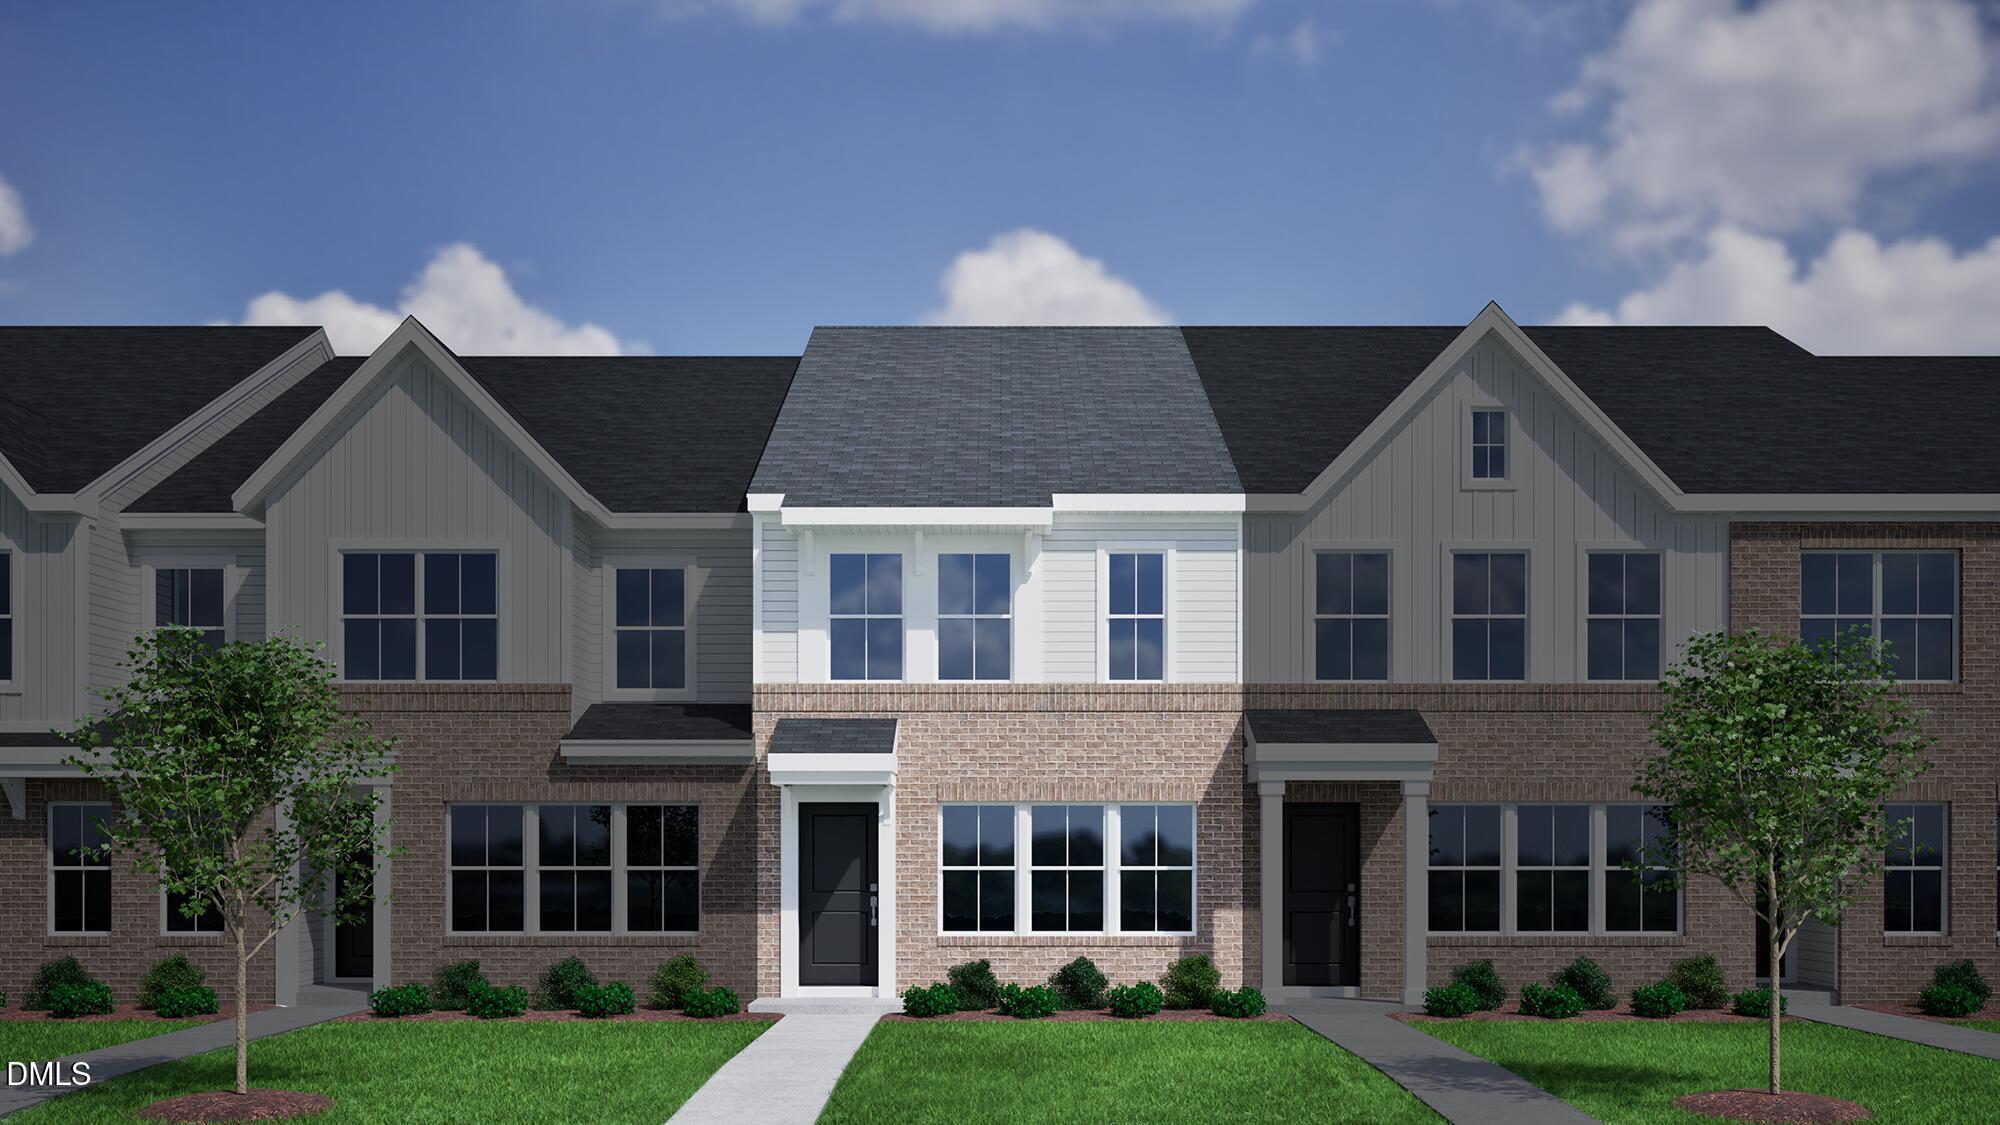
| Type | Townhouse |
| Year Built | 2026 |
| Architecture Styles | Transitional |
| ELEMENTARY SCHOOL | Wake - Creech Road Elementary |
| MIDDLE SCHOOL | Wake - East Garner Middle |
| HIGH SCHOOL | Wake - South Garner High |
| SALES PRICE | $279,799 |
|---|---|
| HOA Fees | $198/mo |
| Zoning | R8 |
When the time comes to make a move, especially one in the midst of a challenging situation, call the REALTOR that's been there, done that both personally and professionally.
Let's Connect