Leave a Message

Thank you for your message. We will be in touch with you shortly.

1152 Lowland Street

$1,100,000
1152 Lowland Street, Apex, NC 27523
1152 Lowland Street

1152 Lowland Street

$1,100,000

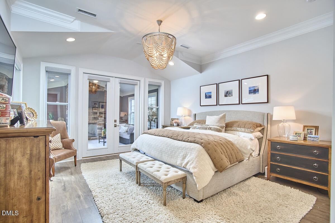
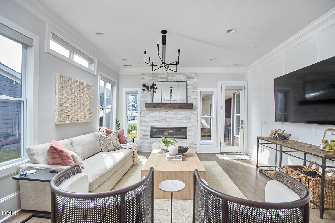
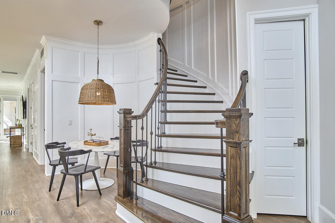
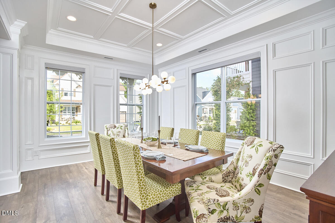
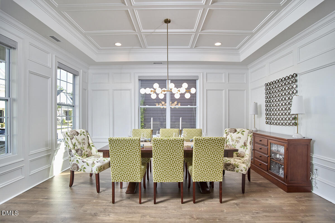
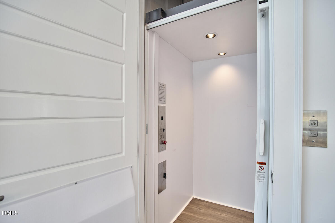
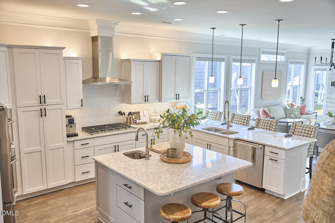
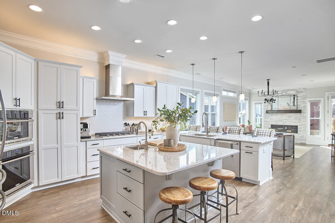
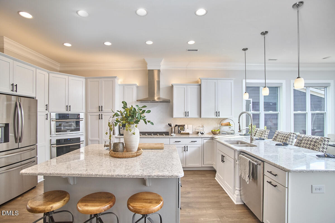
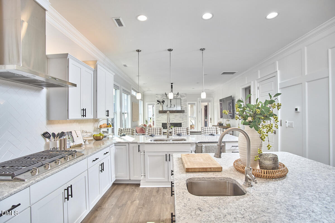
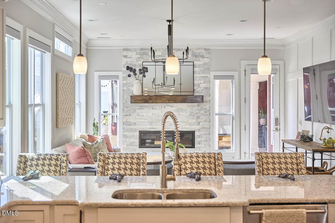
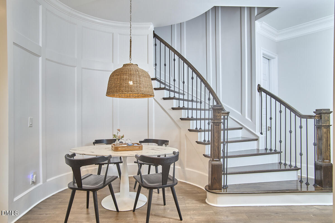
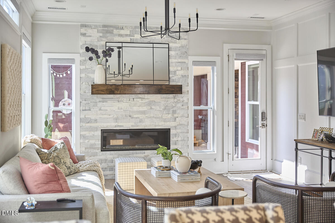
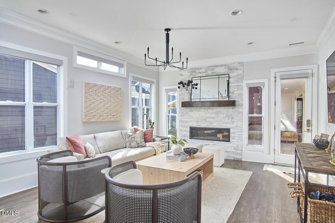
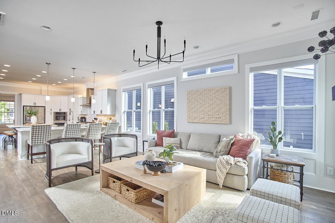
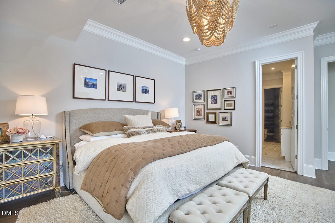
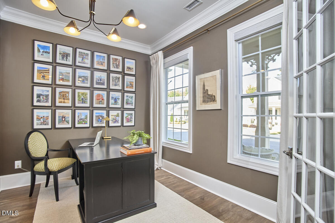
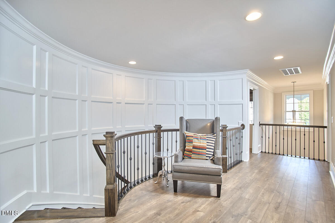
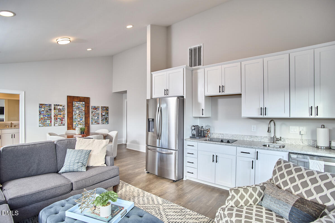
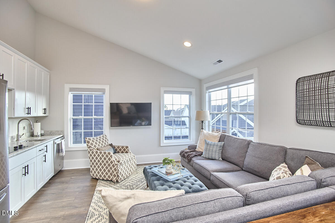
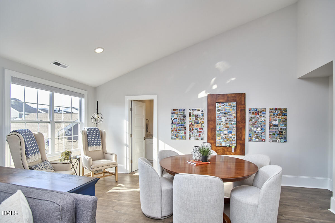
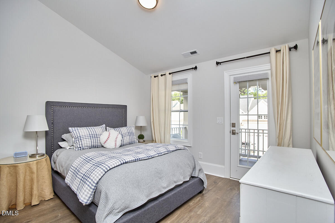
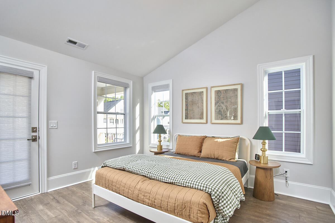
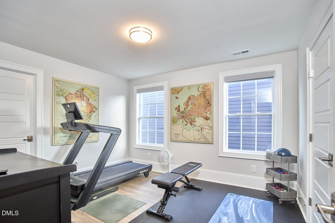
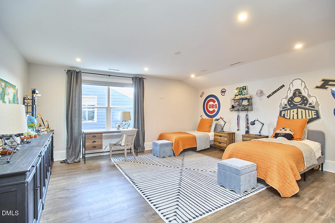
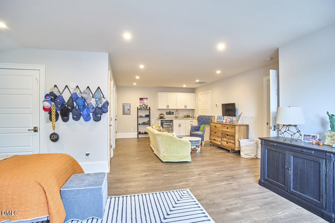
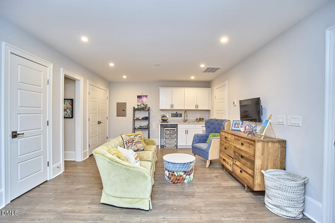
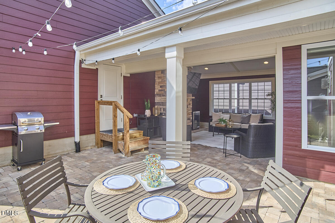
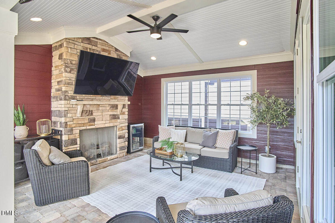
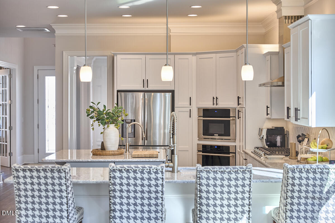
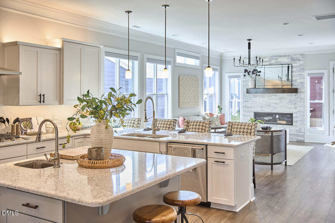
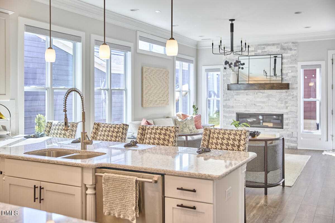
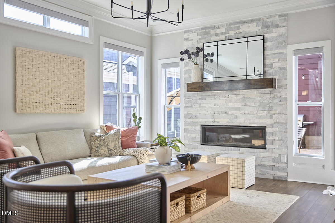
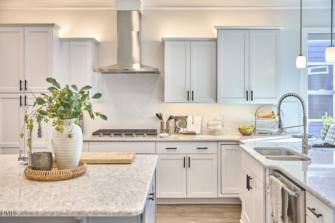
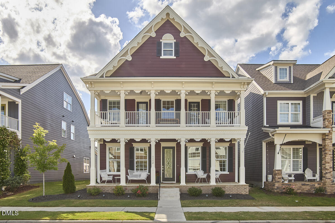
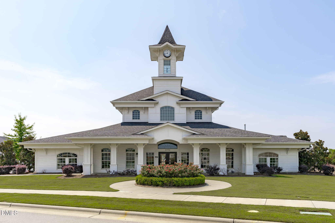
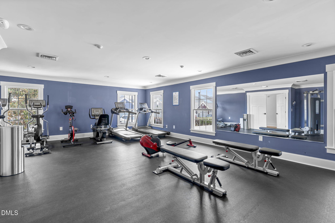
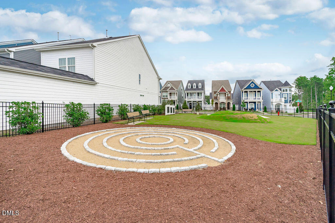
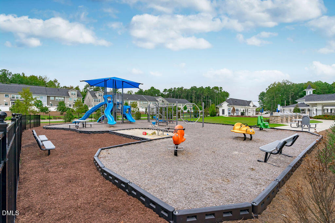
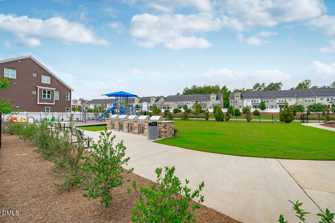
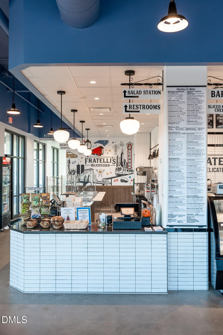
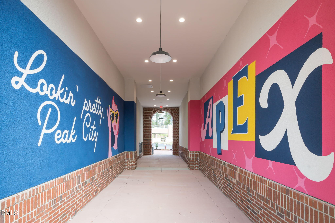
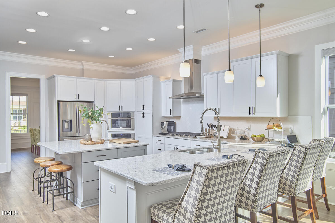
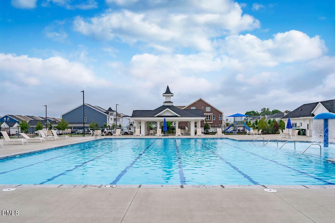
Luxury, flexibility and thoughtful design come together in this 4-year-old home in Apex's highly desirable Sweetwater community. Offering 4,370 square feet with 7 bedrooms and 6 full baths, this rare layout is designed to handle real life beautifully, from multigenerational living and extended guests to work-from-home needs and large-scale entertaining. The home features an in-law suite, private elevator to all 3 floors, two kitchens, two laundry rooms and a wet bar, creating exceptional flexibility across multiple levels. The main-level primary suite includes a large walk-in closet and private access to the covered patio with a stone fireplace. Inside, the grand foyer, curved staircase and detailed wood trim create a strong first impression. The gourmet kitchen offers quartz countertops, stainless steel appliances and a large center island with seating, all open to the spacious great room with a second fireplace. High-end upgrades include an air-jet heated bubble massage tub, approximately home theater prewiring and motorized blinds throughout the home. A 3-car garage with additional attic space above provides valuable parking and storage. Sweetwater residents enjoy convenient access to Sweetwater Town Center for shopping, dining and entertainment, along with community amenities that include a pool, fitness center, parks, greenways and hiking trails. The location also offers easy access to downtown Apex, RTP and major highways. With an elevator, in-law suite, 3-car garage, multiple living spaces and substantial luxury upgrades, this is a rare opportunity in one of Apex's most desirable communities.
Alli Pepperling
Alli Pepperling Contact

Features & Amenities

Interior

Total Bedrooms 7
Total Bathrooms 6
Full Bathrooms 6
Laundry Room Laundry Closet, Laundry Room, Main Level, Multiple Locations, Upper Level
Flooring Vinyl, Tile
Fireplace Family Room, Gas, Gas Log, Stone
Appliances Bar Fridge, Built-In Electric Oven, Built-In Gas Range, Dishwasher, Disposal, Dryer, Exhaust Fan, Gas Cooktop, Gas Water Heater, Microwave, Plumbed For Ice Maker, Range Hood, Refrigerator, Stainless Steel Appliance(s), Oven, Washer, Water Heater
Other Interior Features Bathtub Only, Bathtub/Shower Combination, Cathedral Ceiling(s), Ceiling Fan(s), Chandelier, Coffered Ceiling(s), Crown Molding, Double Vanity, Eat-in Kitchen, Elevator, Entrance Foyer, High Ceilings, High Speed Internet, In-Law Floorplan, Kitchen Island, Pantry, Master Downstairs, Quartz Counters, Recessed Lighting, Second Primary Bedroom, Separate Shower, Shower Only, Smooth Ceilings, Soaking Tub, Storage, Tray Ceiling(s), Vaulted Ceiling(s), Walk-In Closet(s), Walk-In Shower, Water Closet, Wet Bar, Whirlpool Tub

Exterior

Stories 3
Garage Space 3.0
Water Source Public
ROOF Shingle
Lot Features Landscaped
Parking Concrete, Driveway, Garage, Garage Faces Rear
Heat type Forced Air, Natural Gas, Zoned
Air Conditioning Central Air, Electric, Multi Units, Zoned
Sewer Public Sewer
Substructure Slab
HOA Amenities None
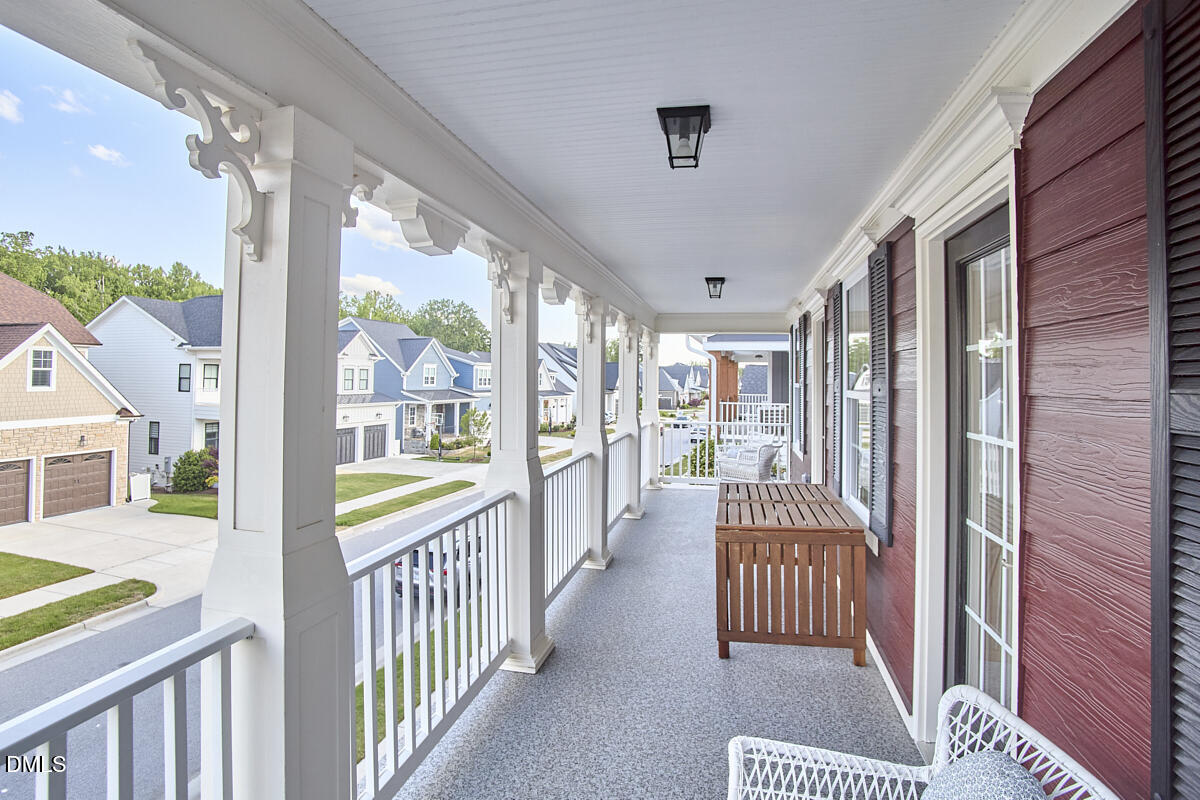
Other Exterior Features Balcony, Covered Courtyard, Rain Gutters

Area & Lot

Status For Sale
LIVING SPACE 4,370 Sq.Ft.
TOTAL AREA 4,370 Sq.Ft.
LOT SIZE 6,098.4 Sq.Ft.
MLS® ID 10178954
Type Residential
Year Built 2022
Architecture Styles Charleston, Cottage, Traditional, Transitional, Victorian
ELEMENTARY SCHOOL Wake - Olive Chapel Elementary
MIDDLE SCHOOL Wake - Lufkin Road Middle
HIGH SCHOOL Wake - Apex Friendship High

Financial

SALES PRICE $1,100,000
REAL ESTATE TAXES $9,634/yr
HOA Fees $251/3 mos
Zoning PUD-C
image

Schedule a Showing

I would love to show you this beautiful property. Please select your preferred date and time below. I will be in touch shortly to confirm your appointment

Schedule a Showing

I would love to show you this beautiful property. Please select your preferred date and time below. I will be in touch shortly to confirm your appointment
Thank you for your interest in 1152 Lowland Street, Apex, NC 27523. We are reviewing your request and will be in touch shortly!

Mortgage Calculator

Estimate your monthly mortgage payment, including the principal and interest, property taxes, and HOA. Adjust the values to generate a more accurate rate.
All estimates are provided for informational purposes only. Actual amounts may vary.
$0,000 Your Payment 20 15 65
$0,000 Your Payment

Work With Alli

When the time comes to make a move, especially one in the midst of a challenging situation, call the REALTOR that's been there, done that both personally and professionally.

Let's Connect