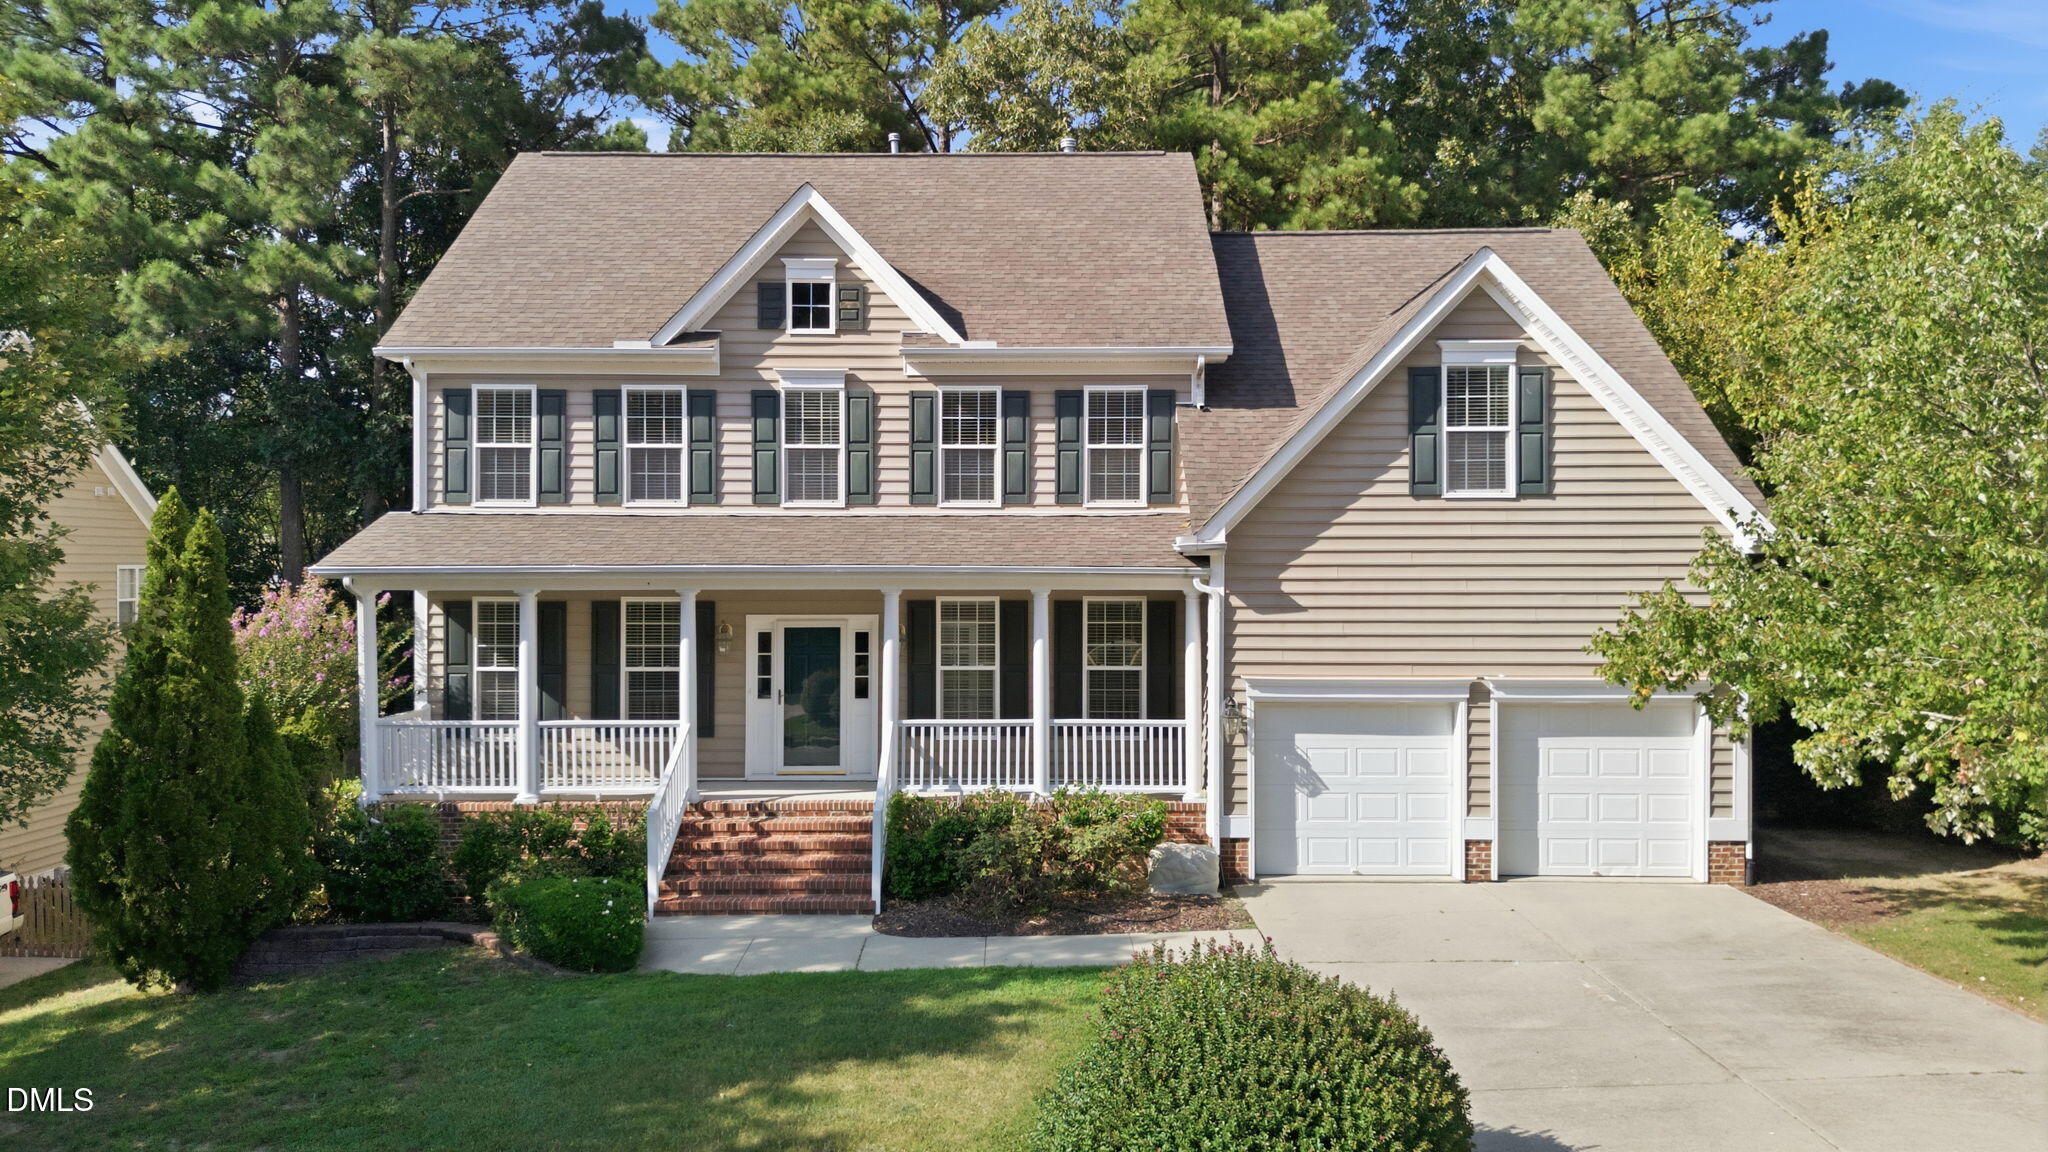
$733,300
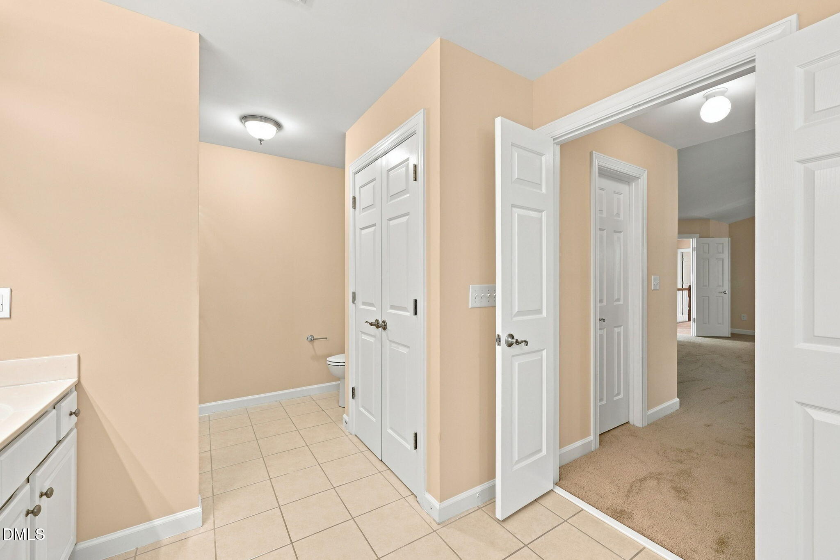
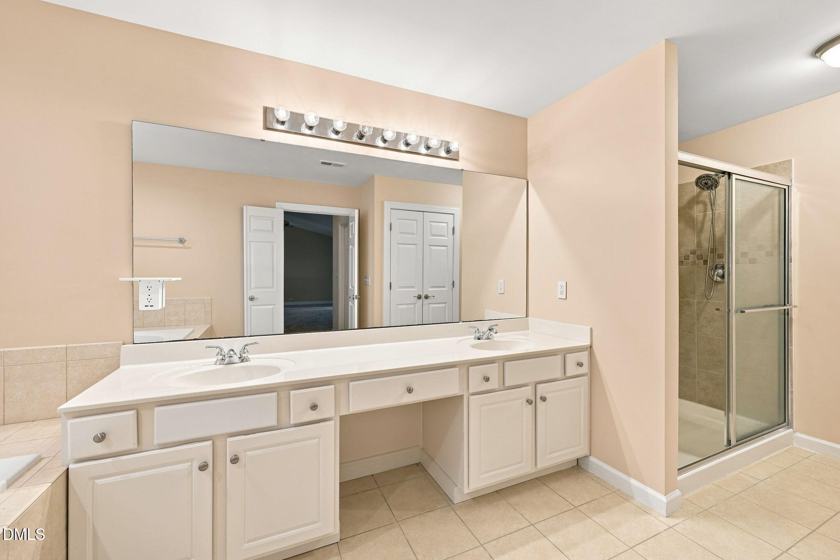
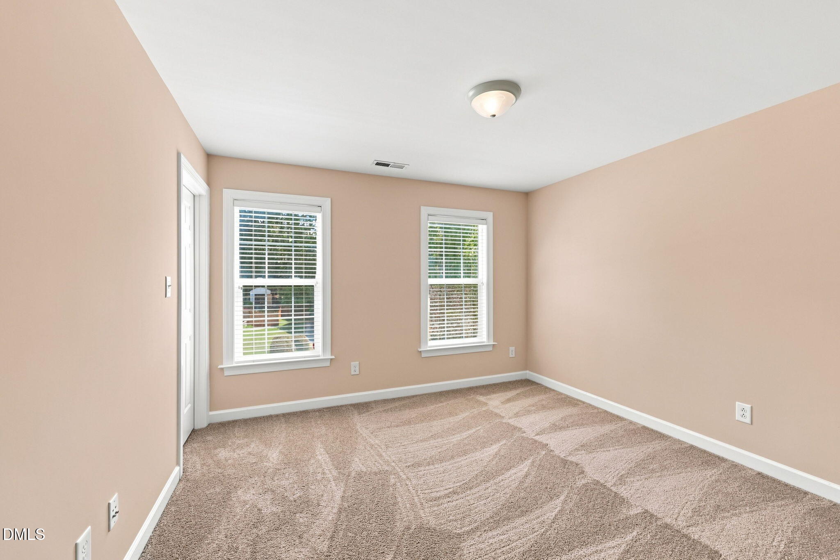
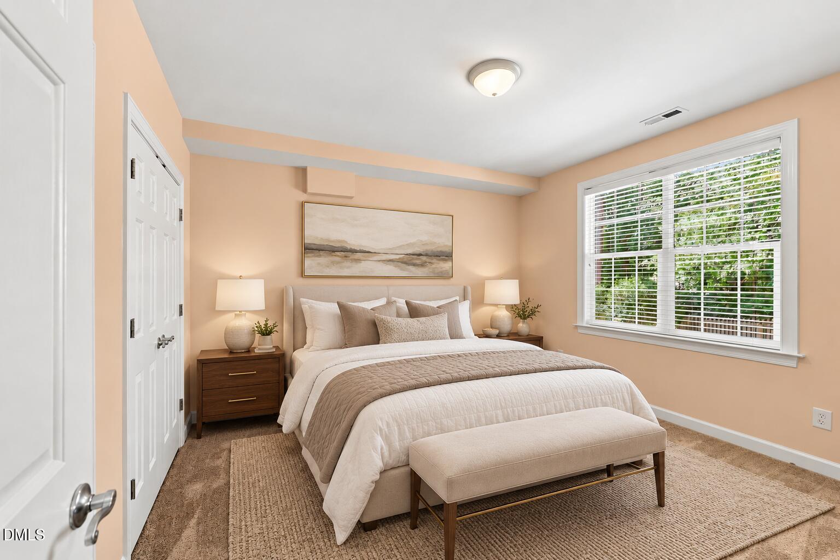
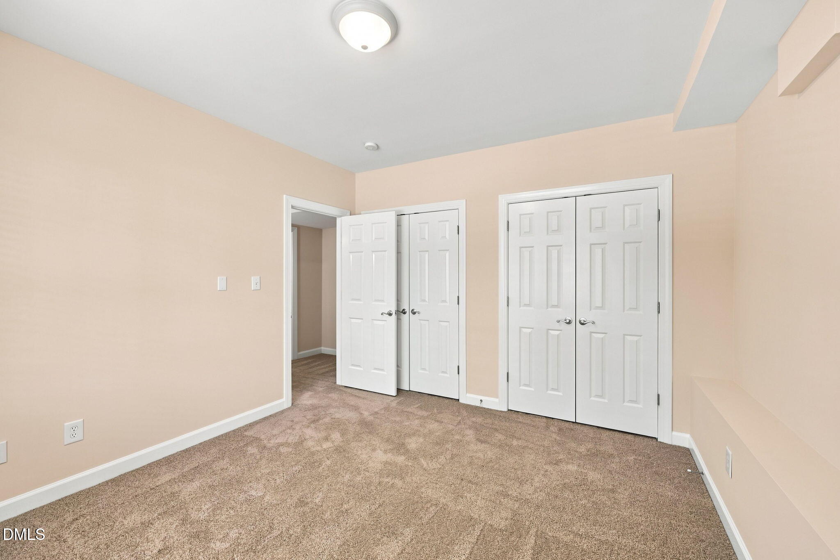
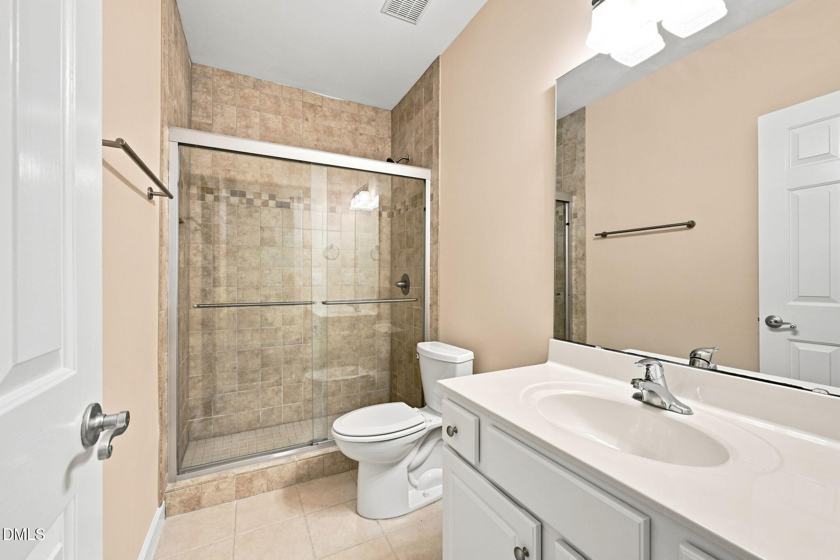
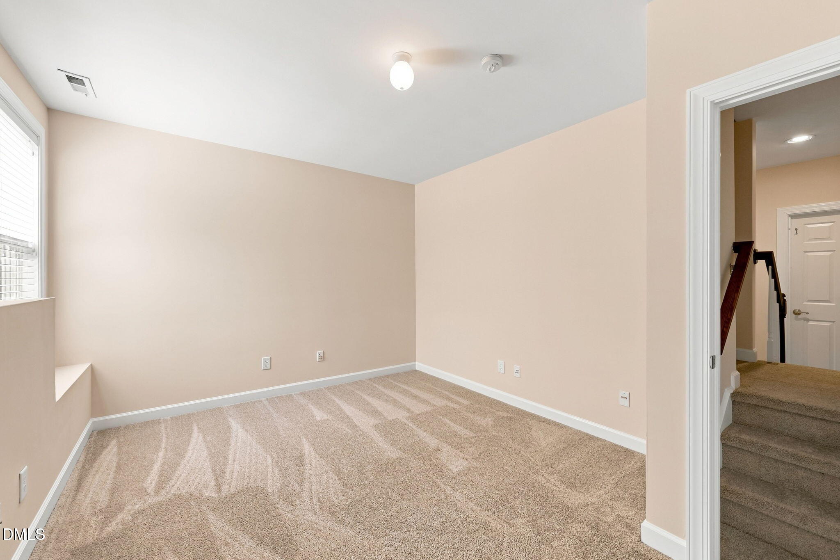
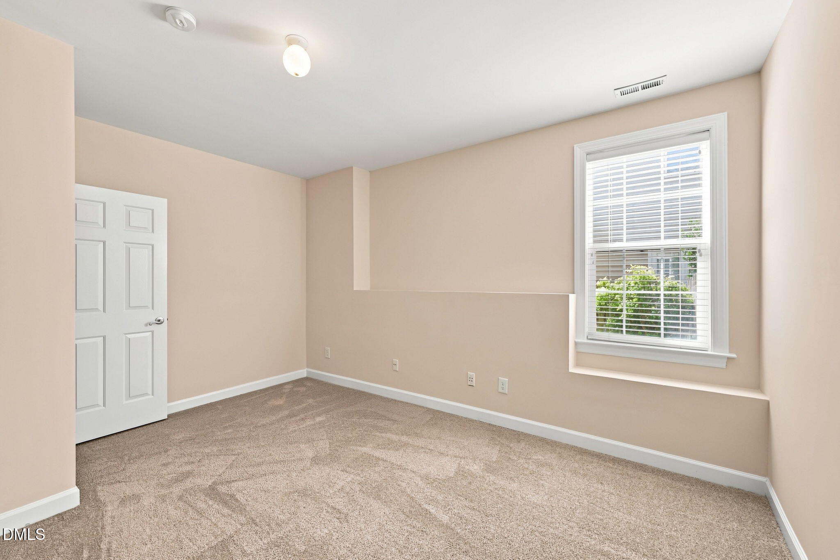
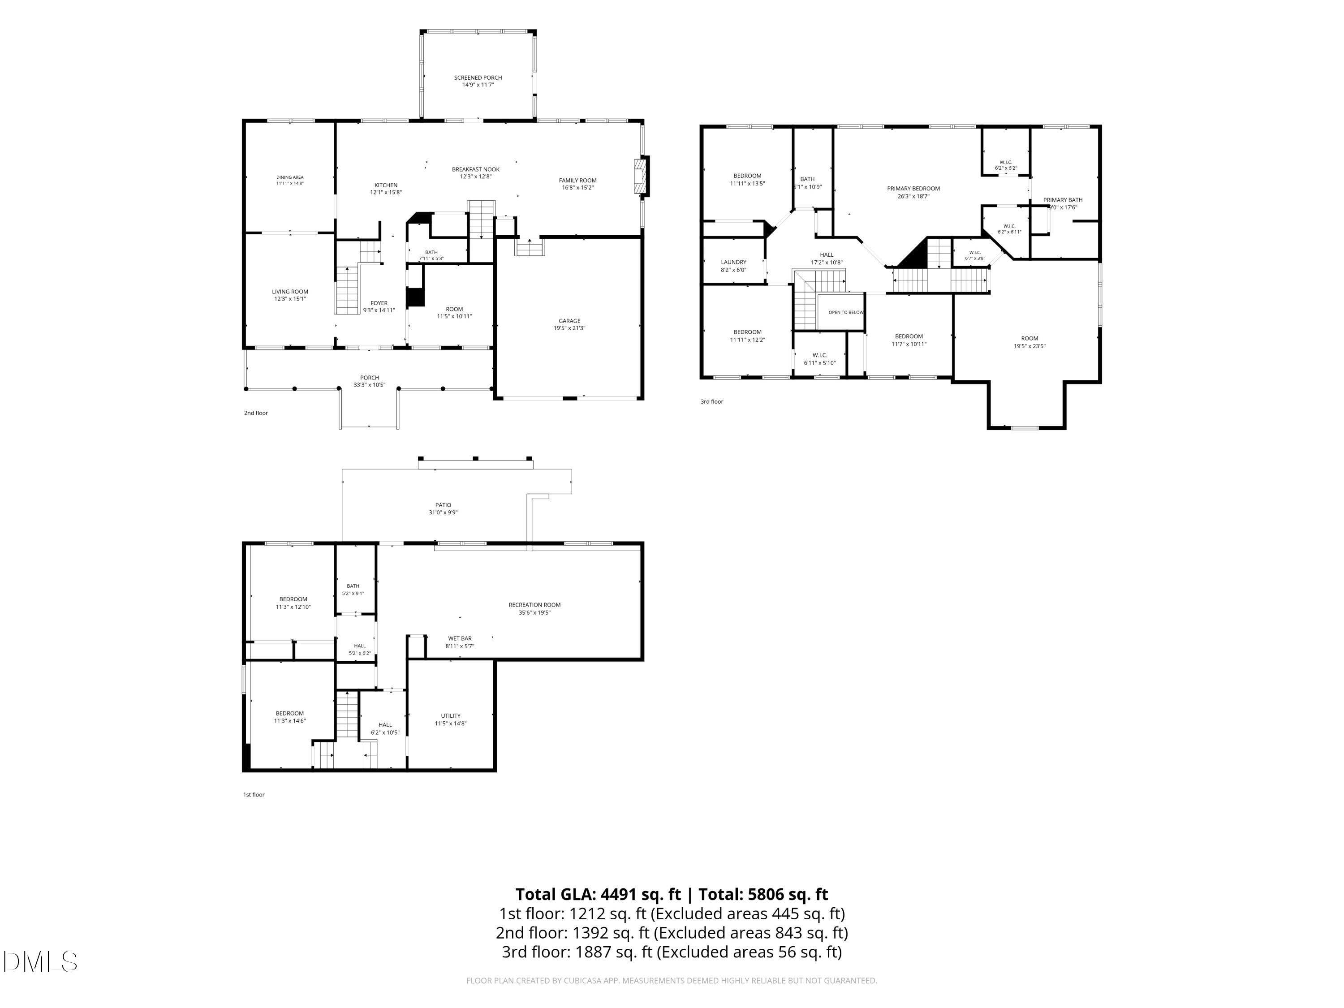
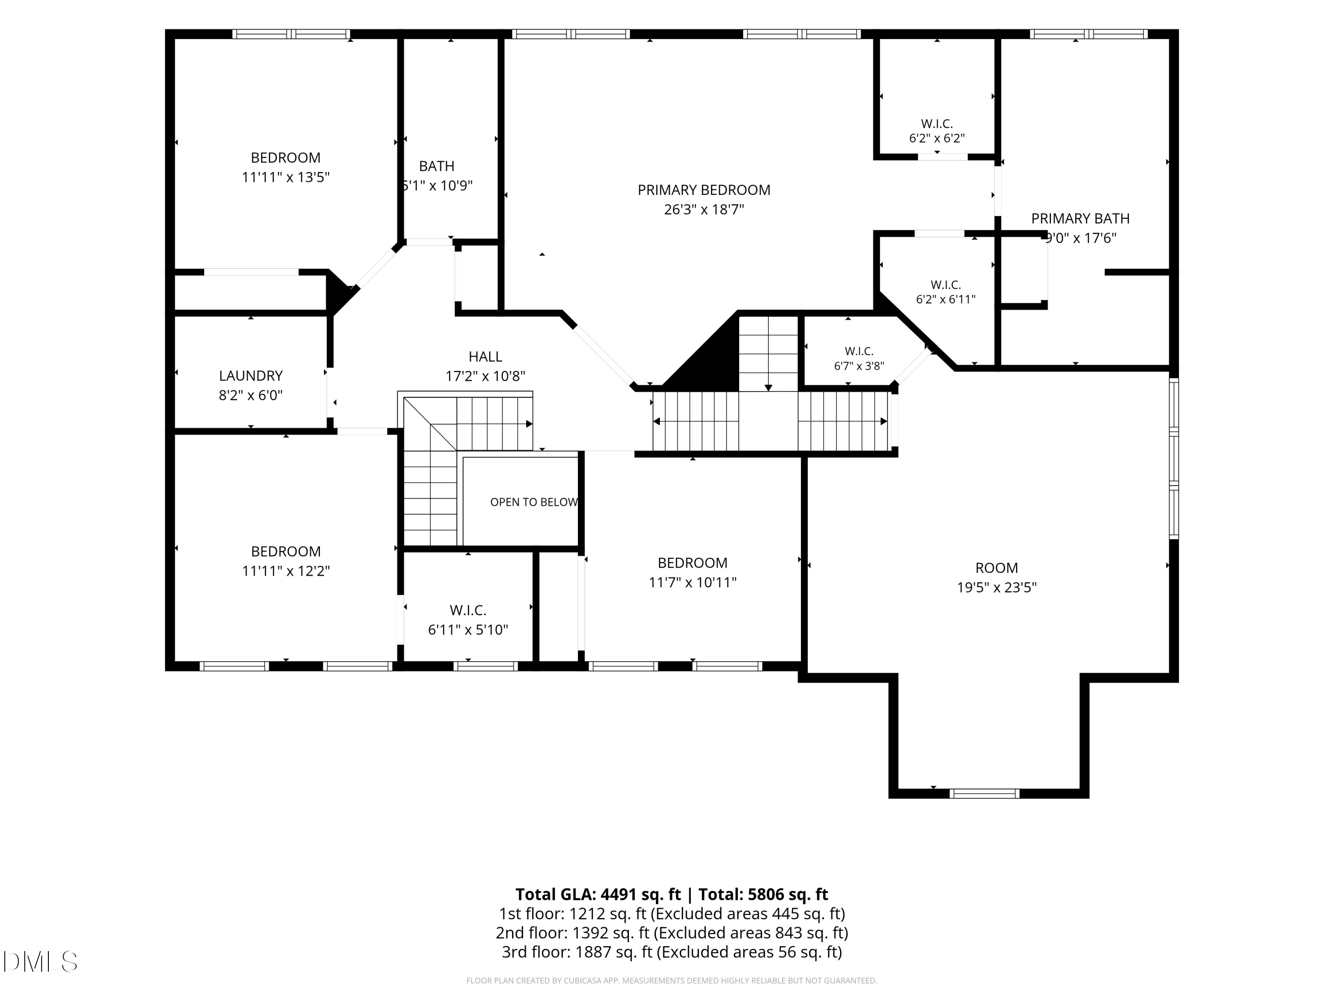
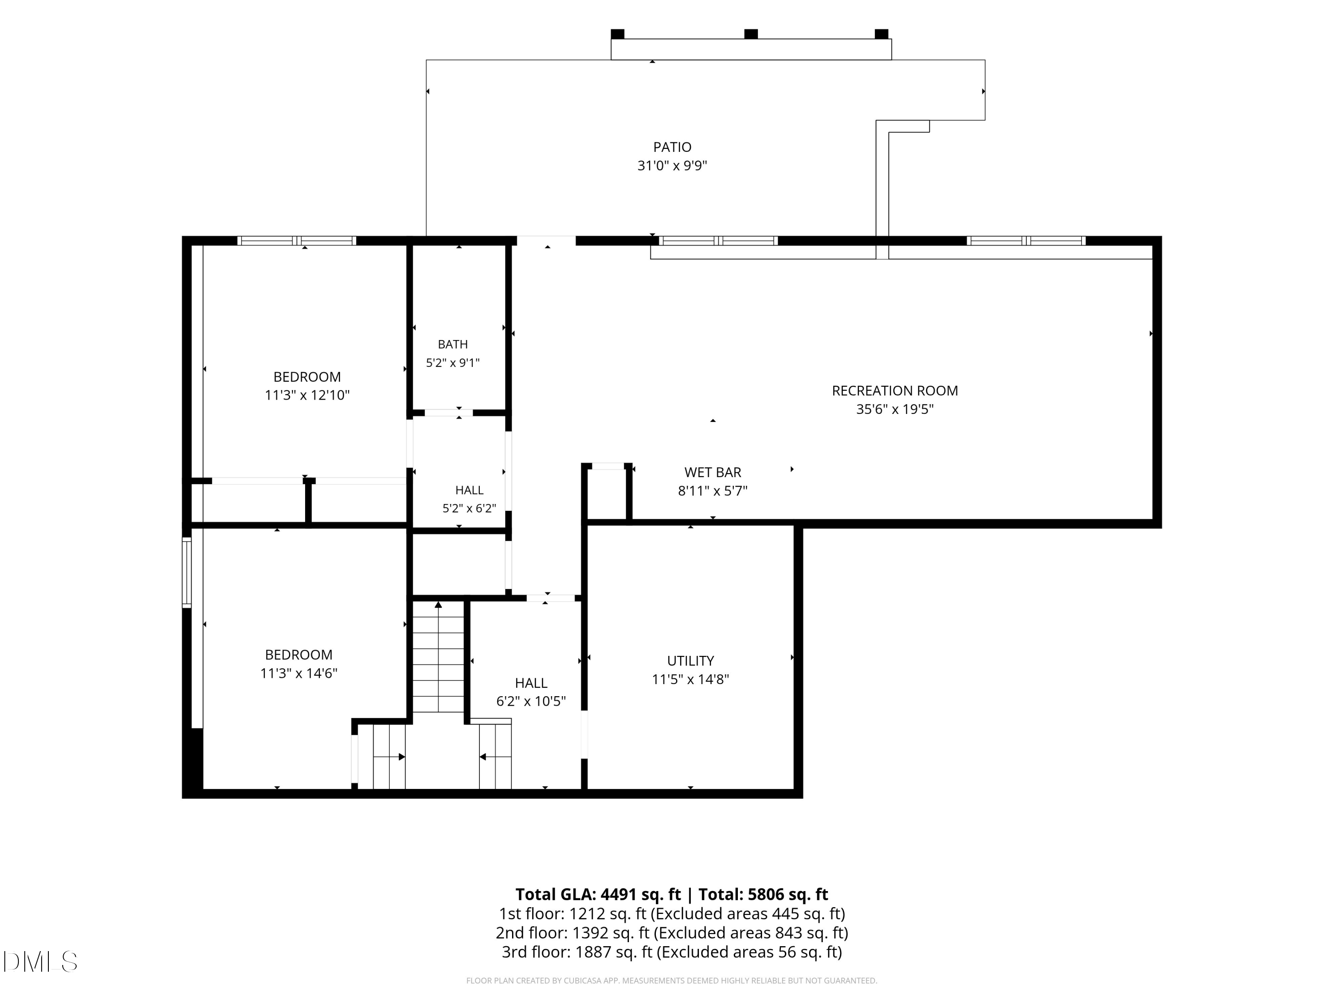
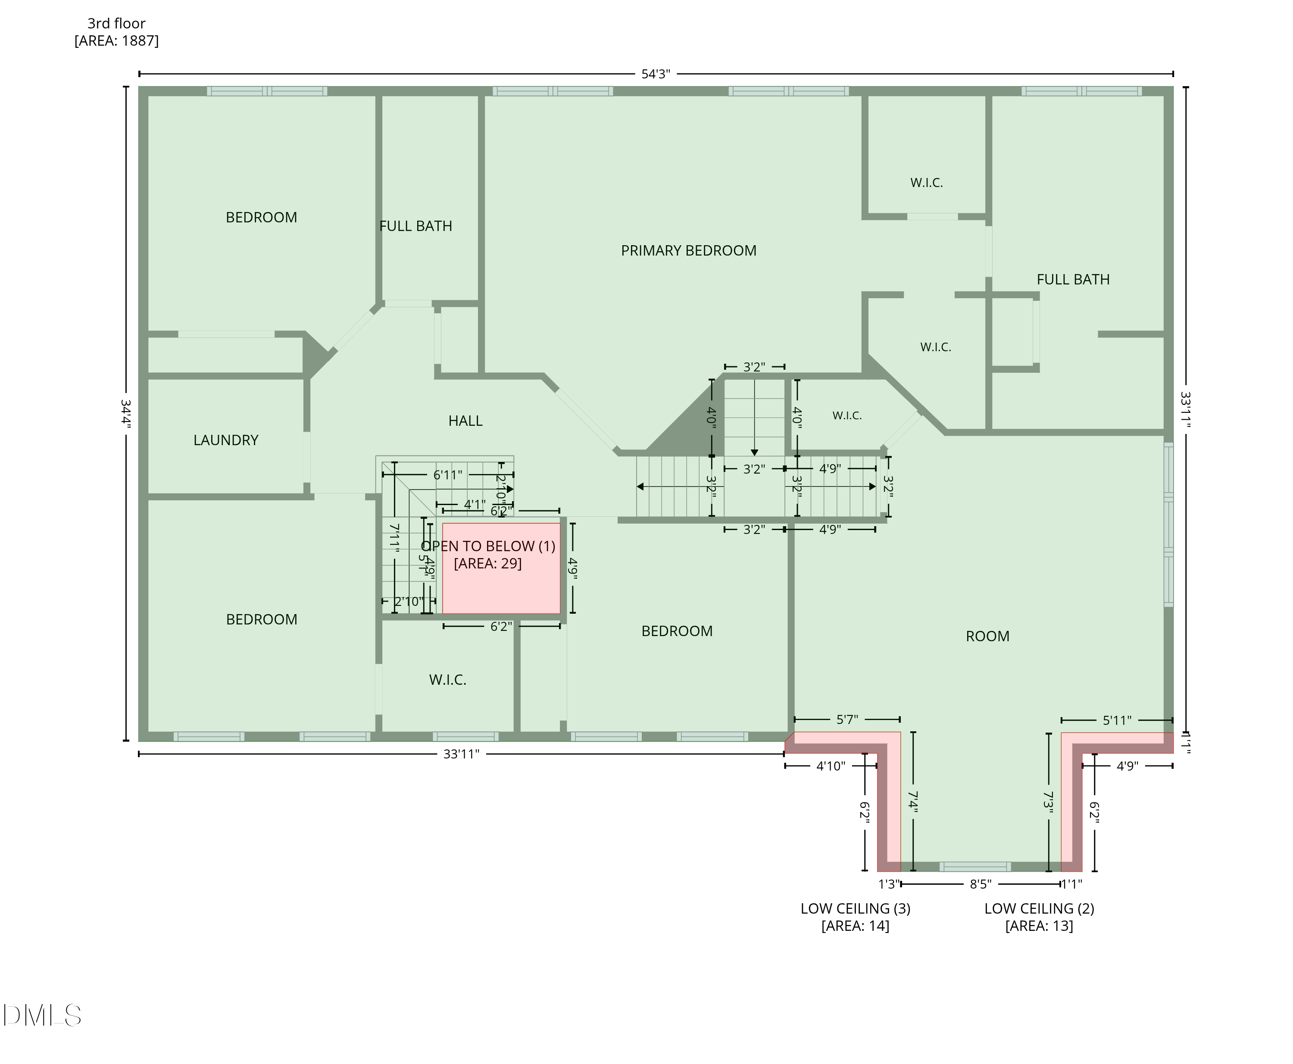
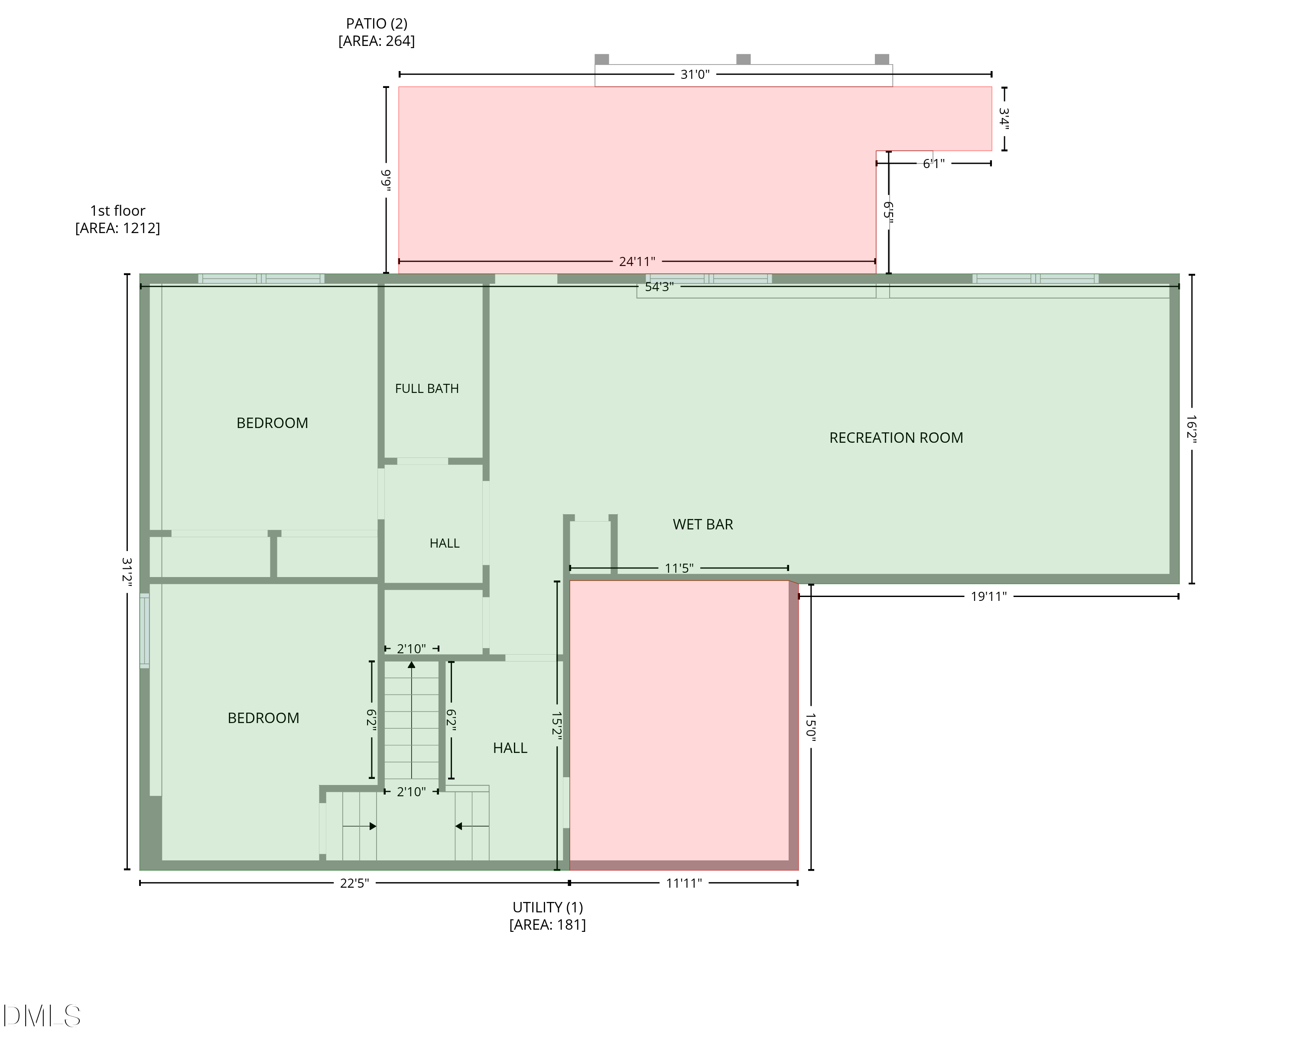
| Total Bedrooms | 6 |
|---|---|
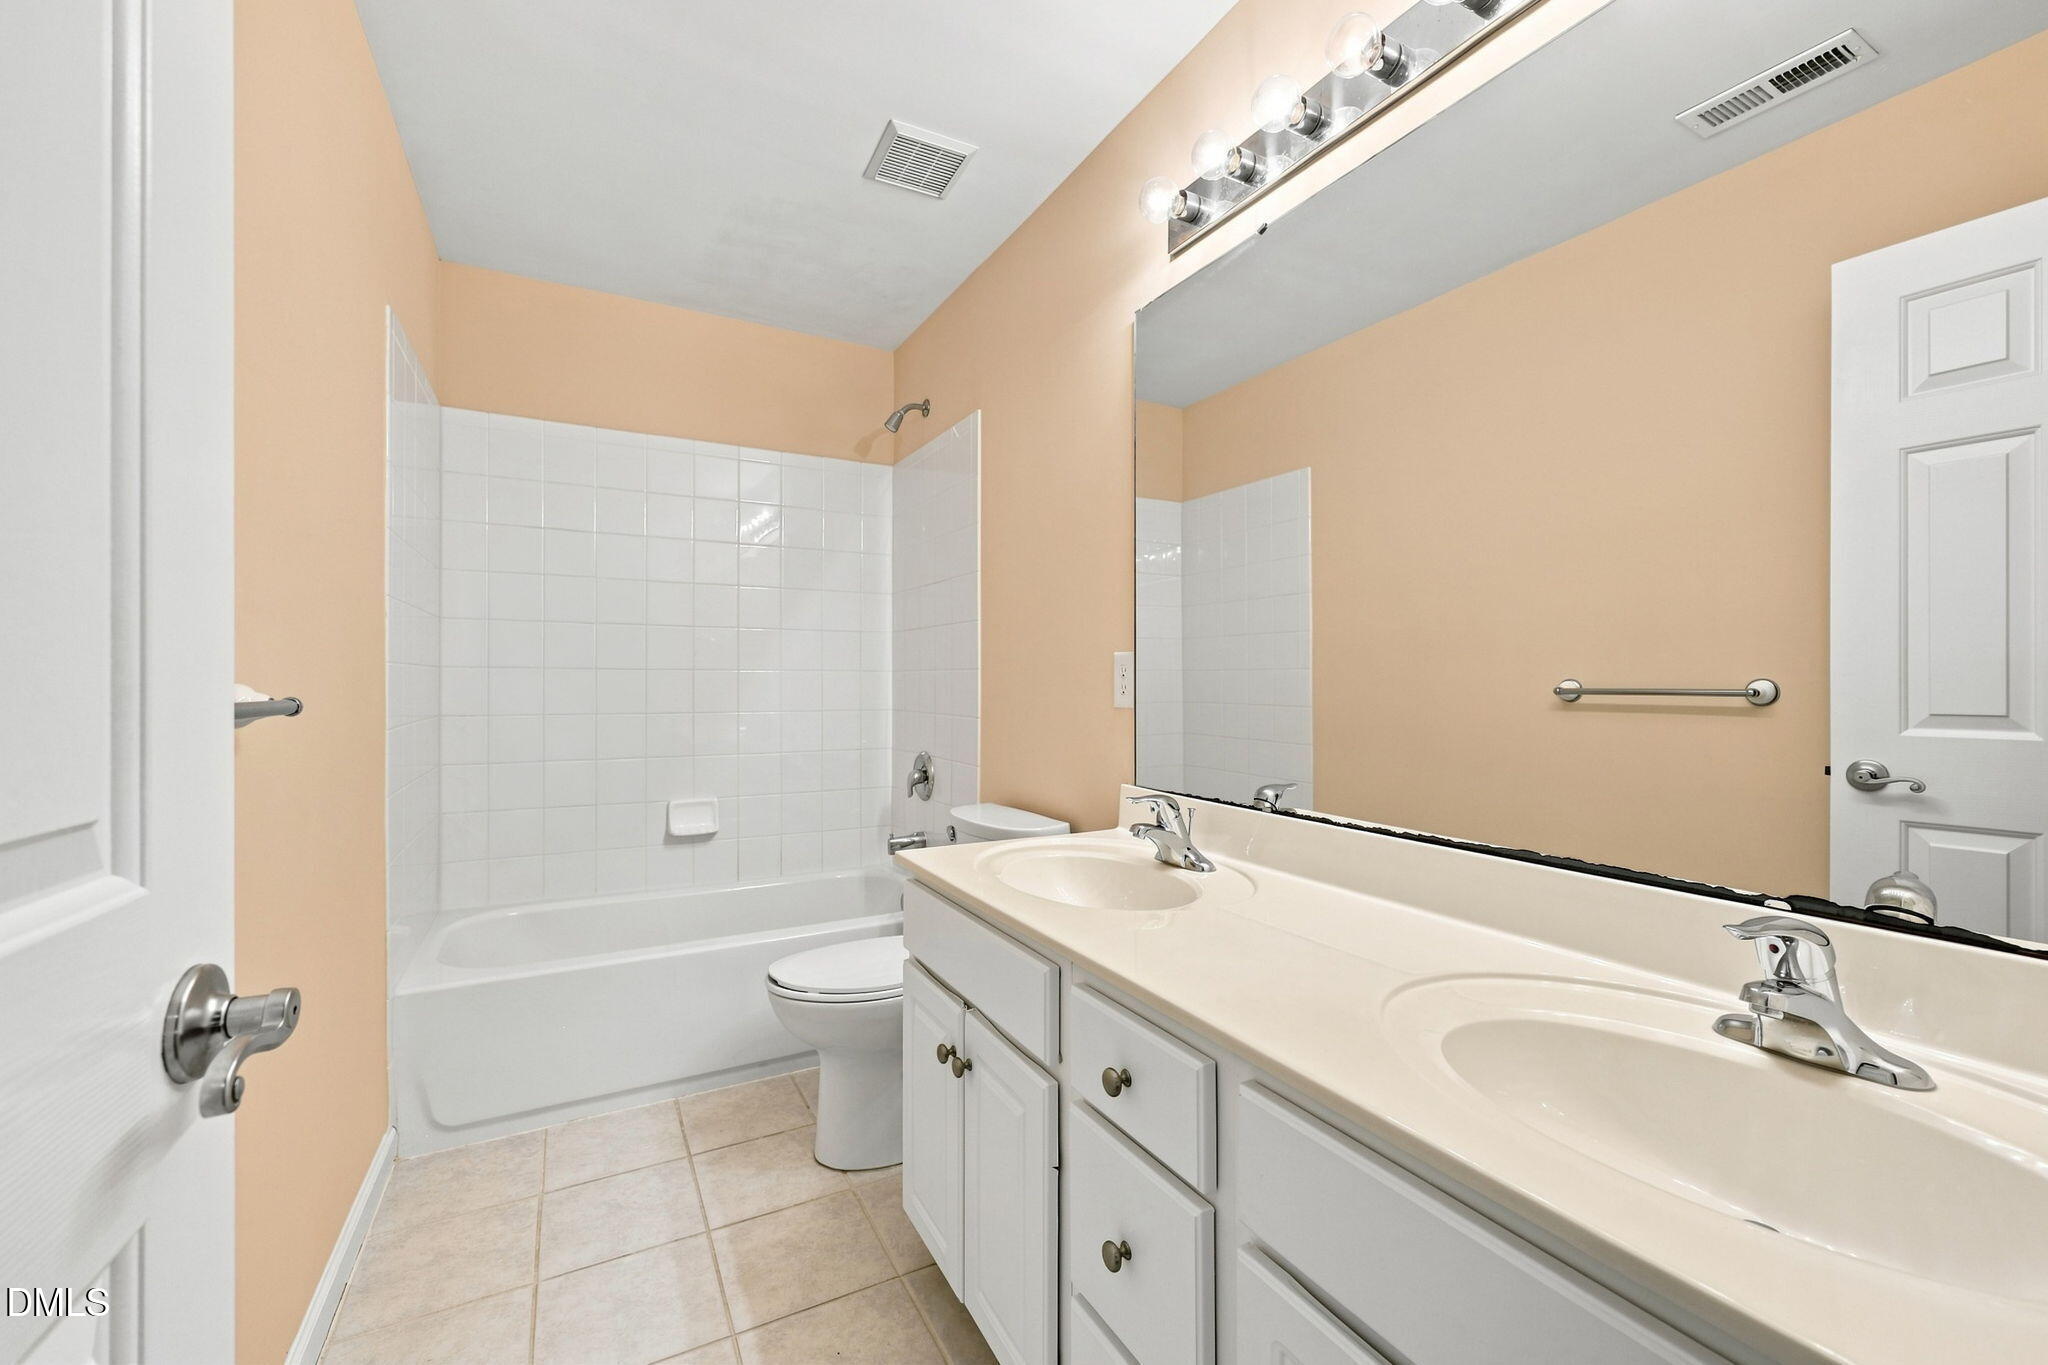
| Total Bathrooms | 4 |
| Full Bathrooms | 3 |
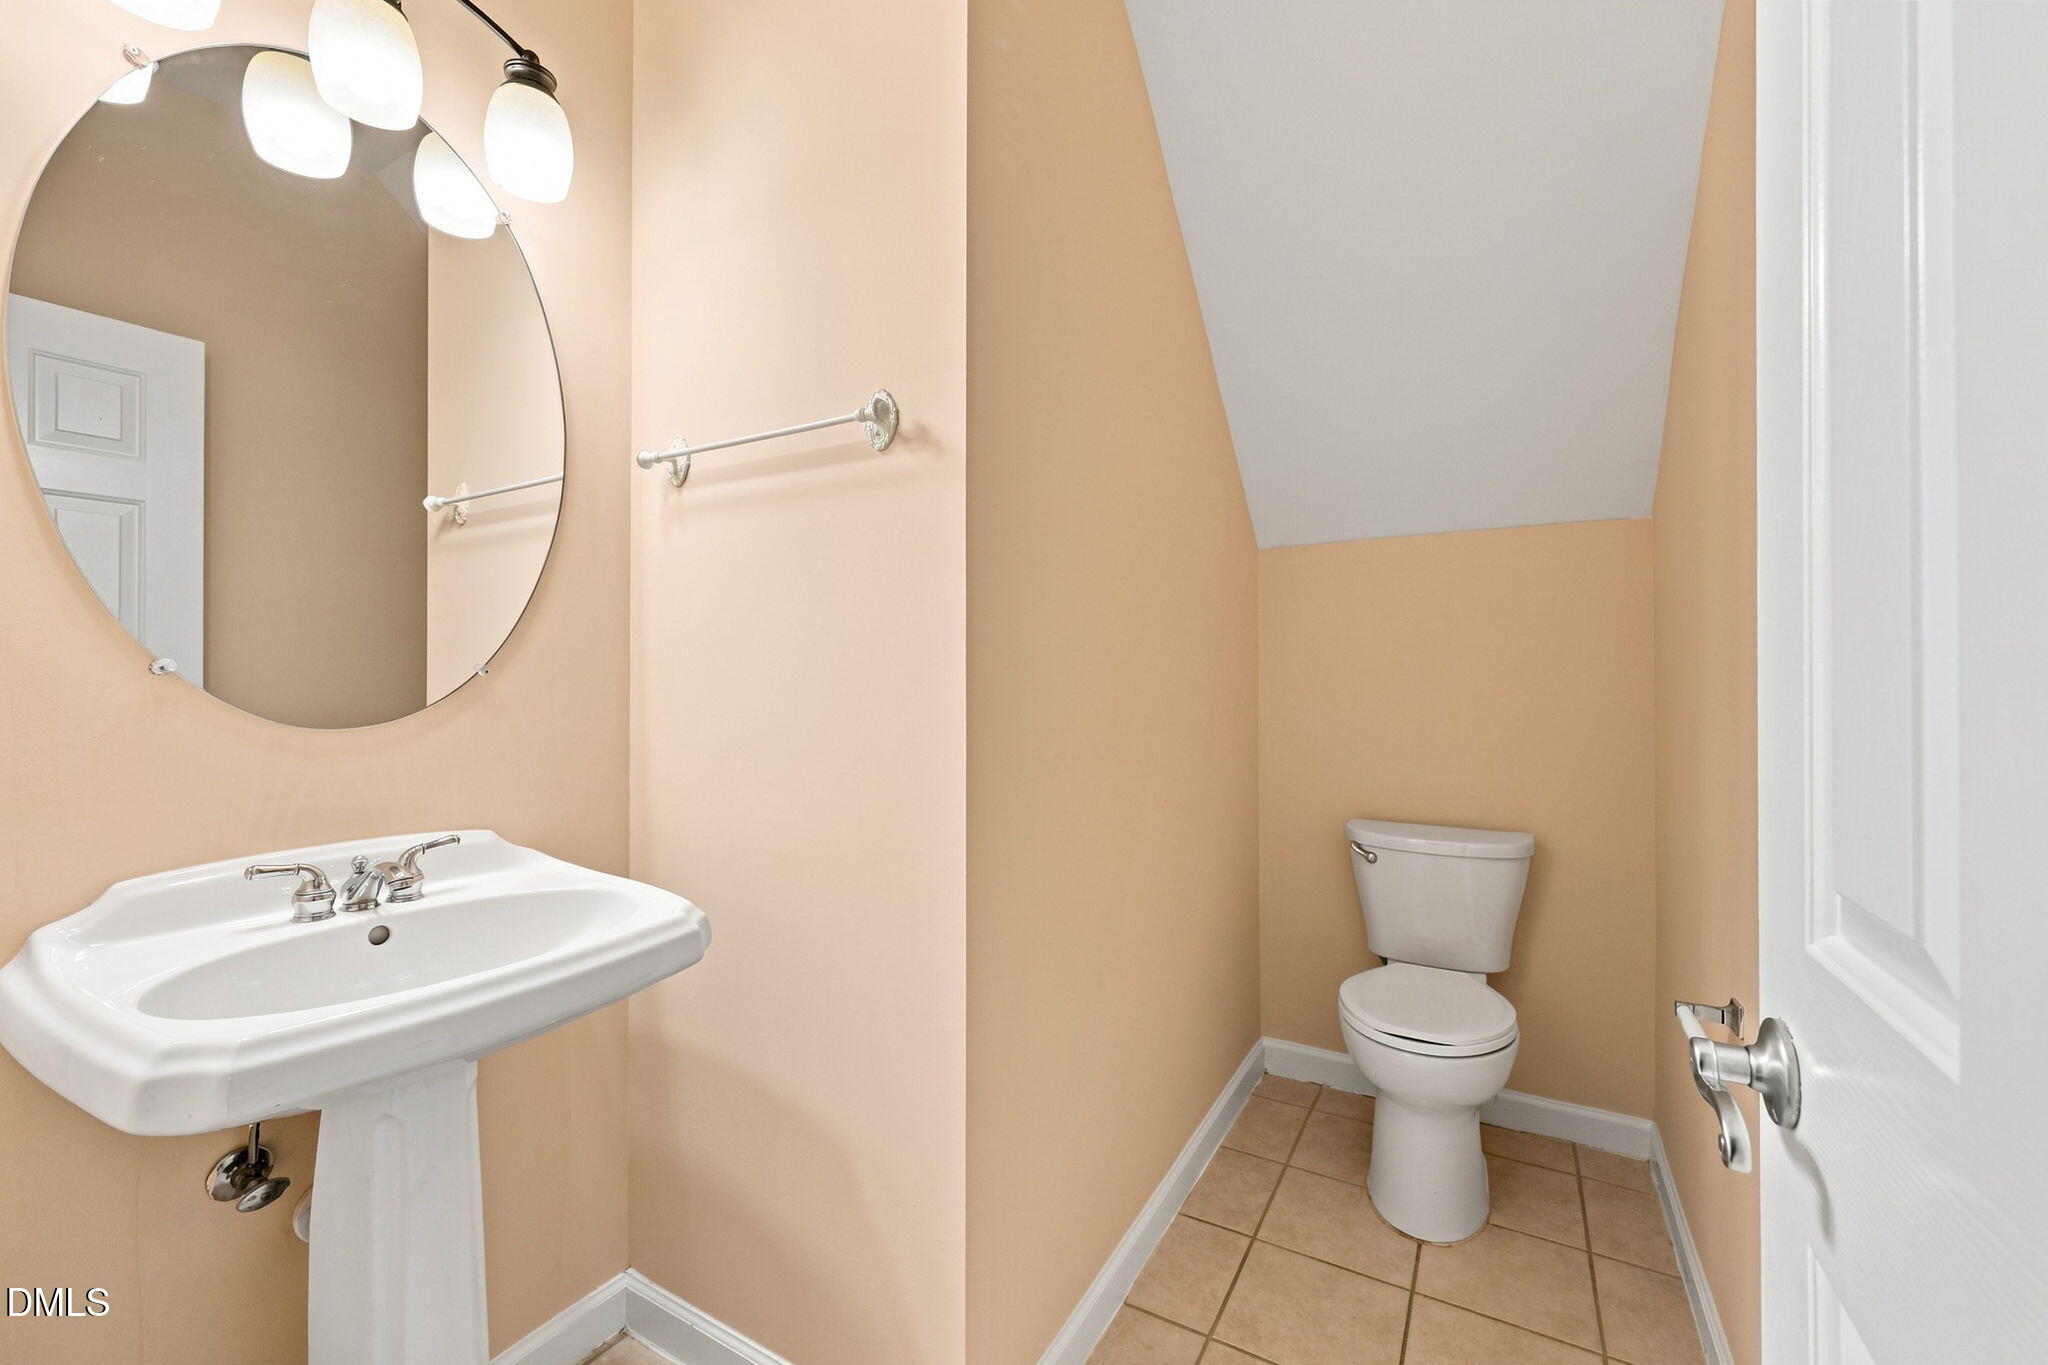
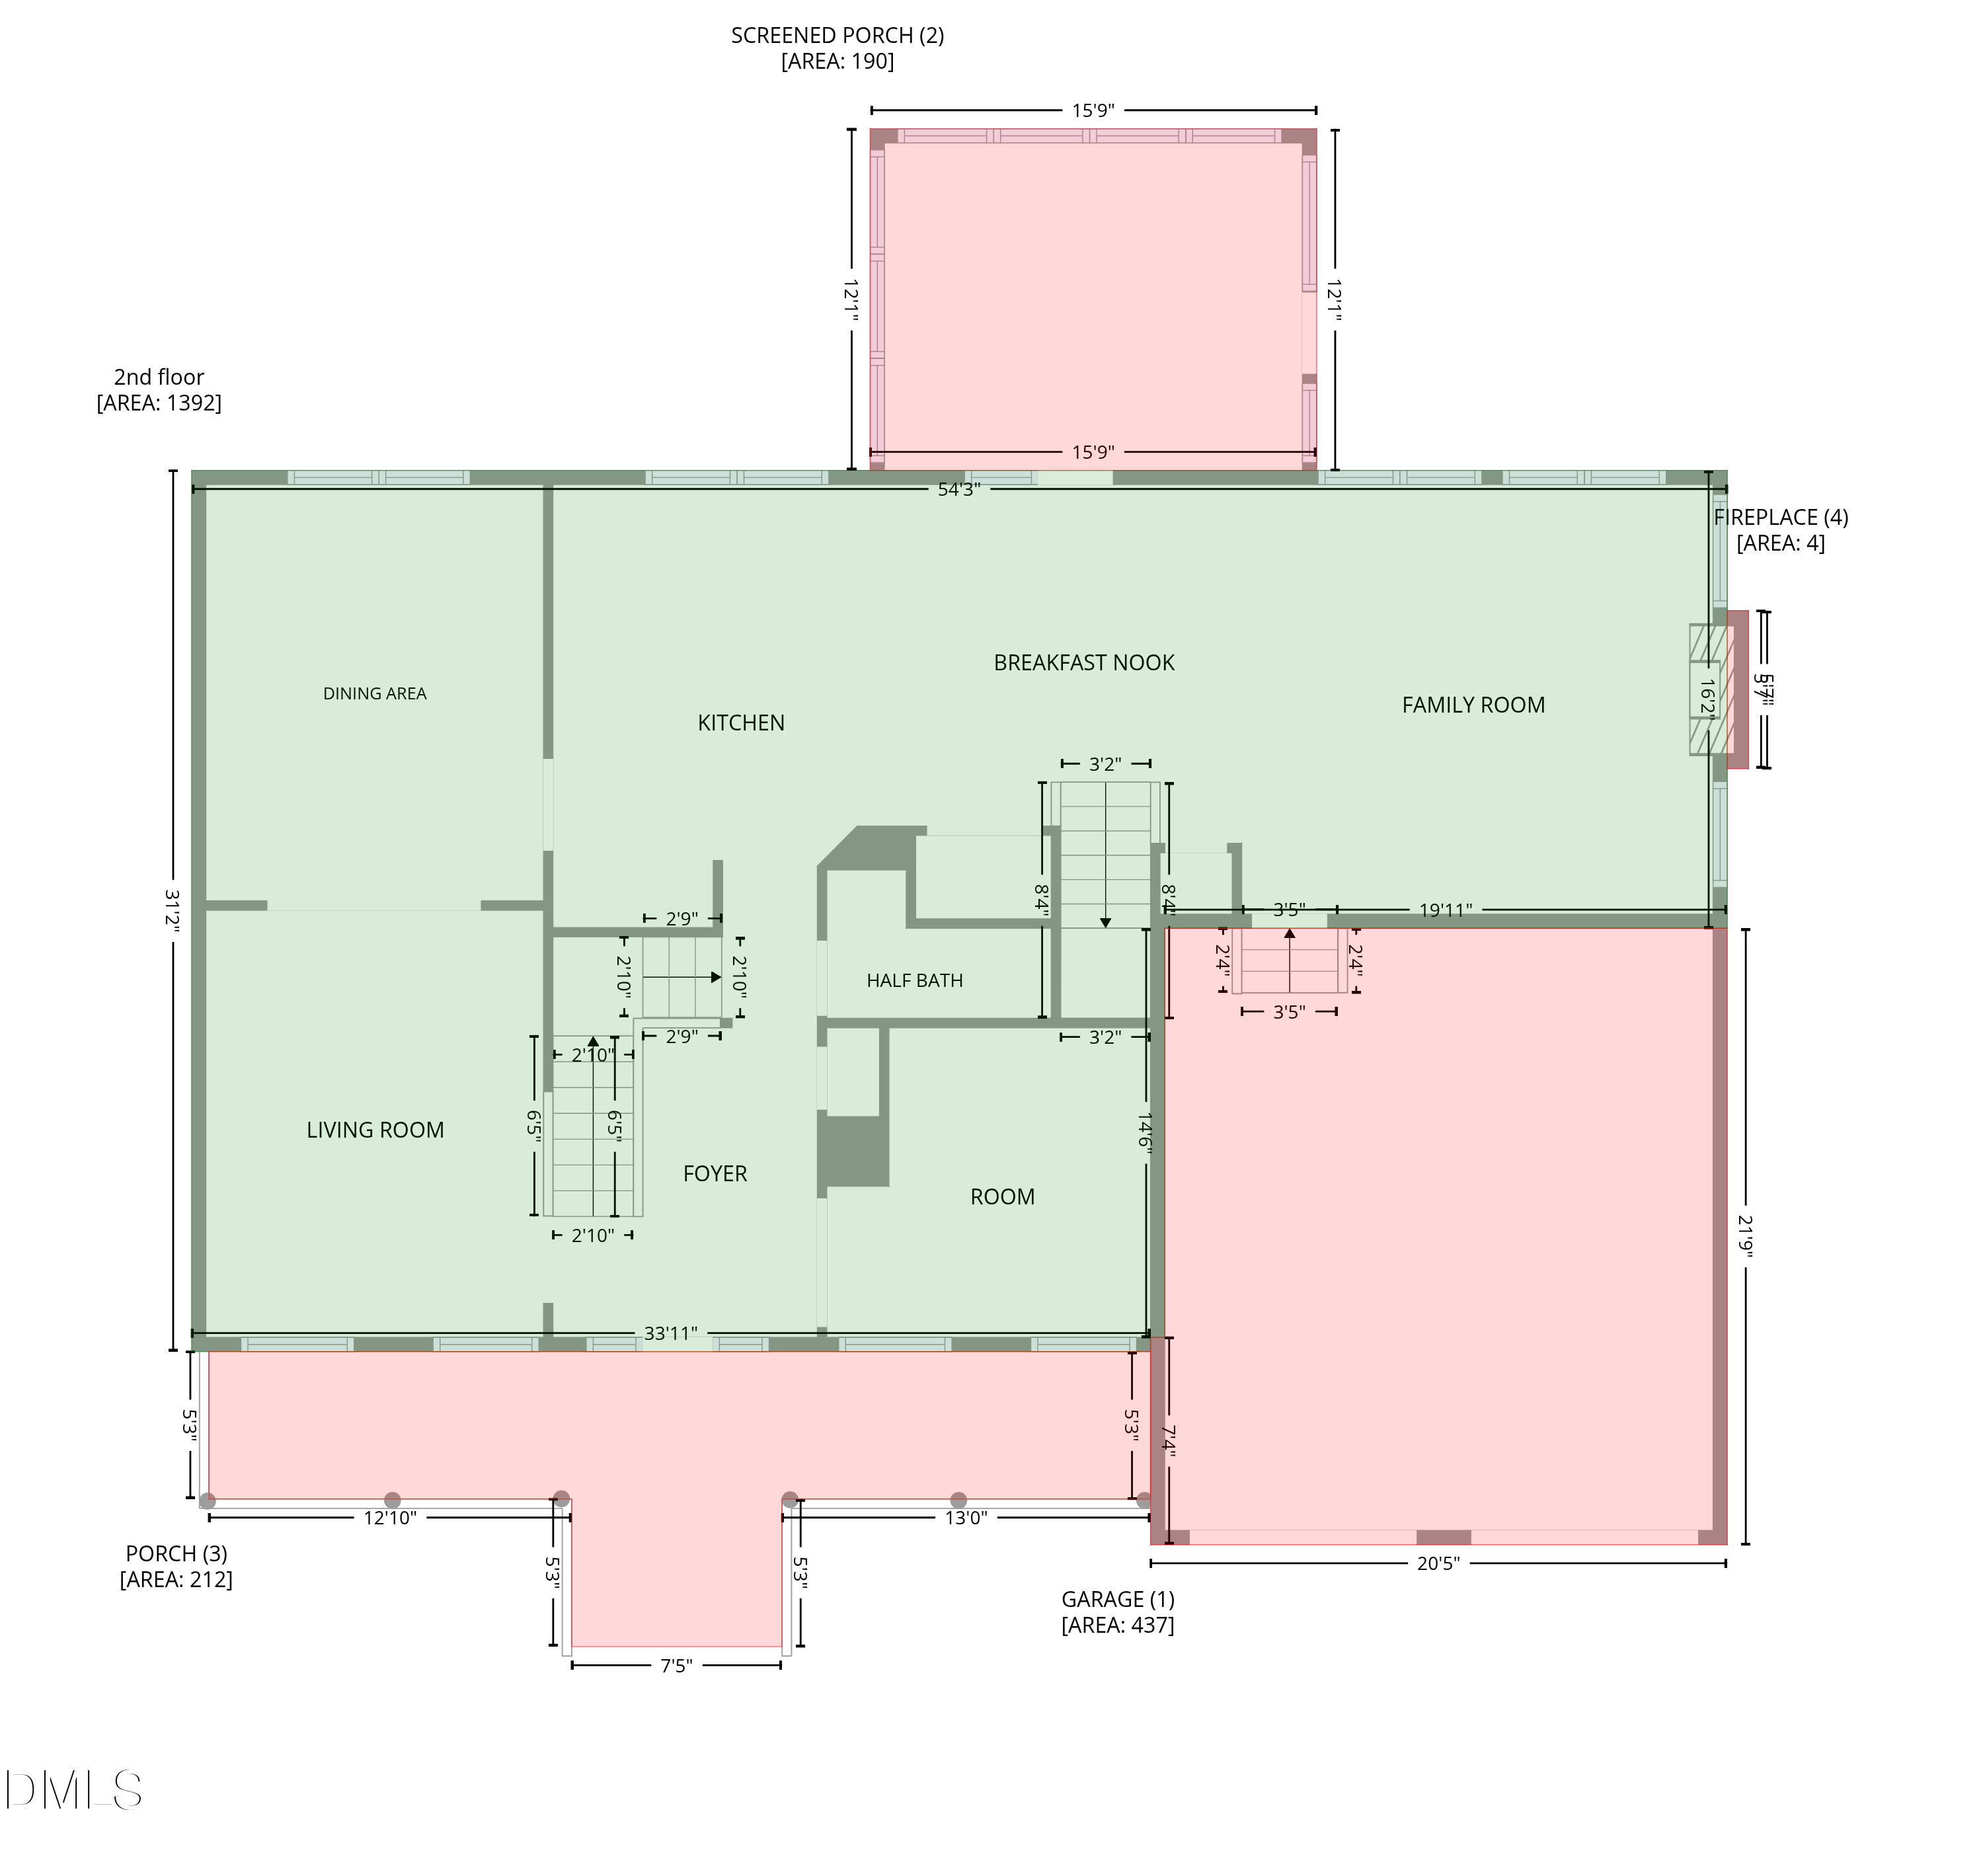
| Half Bathrooms | 1 |
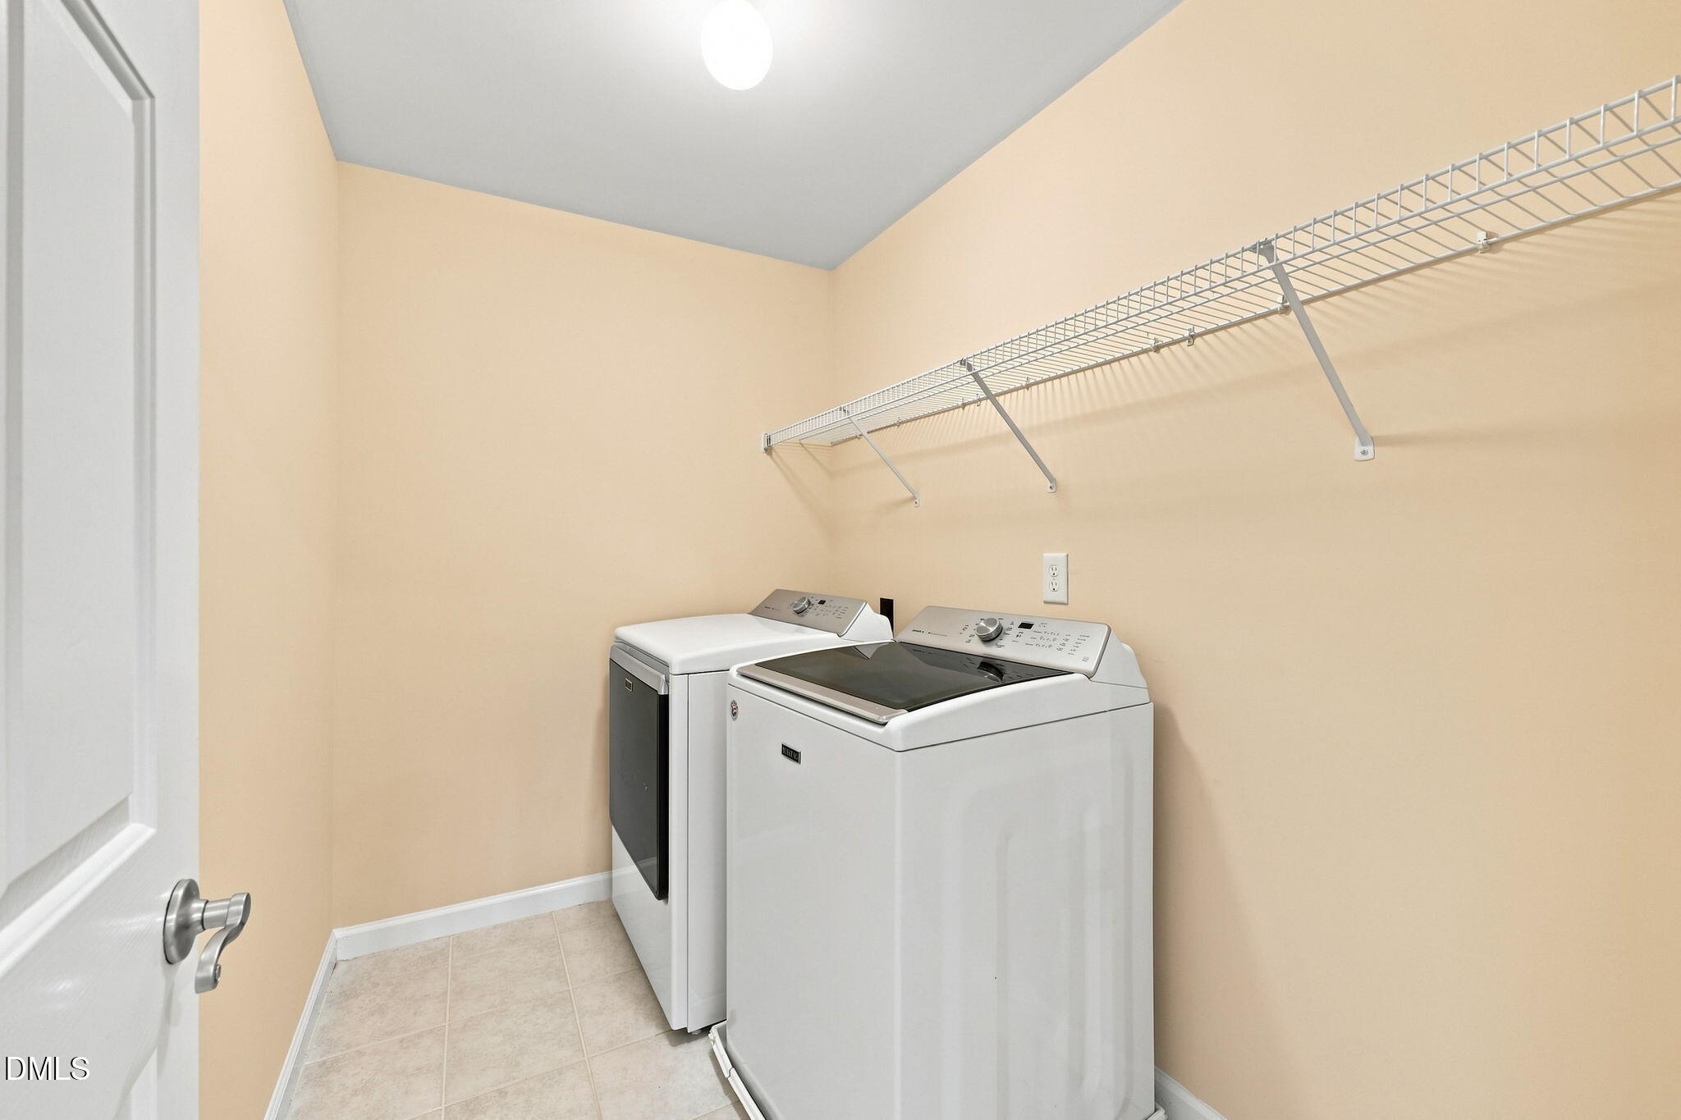
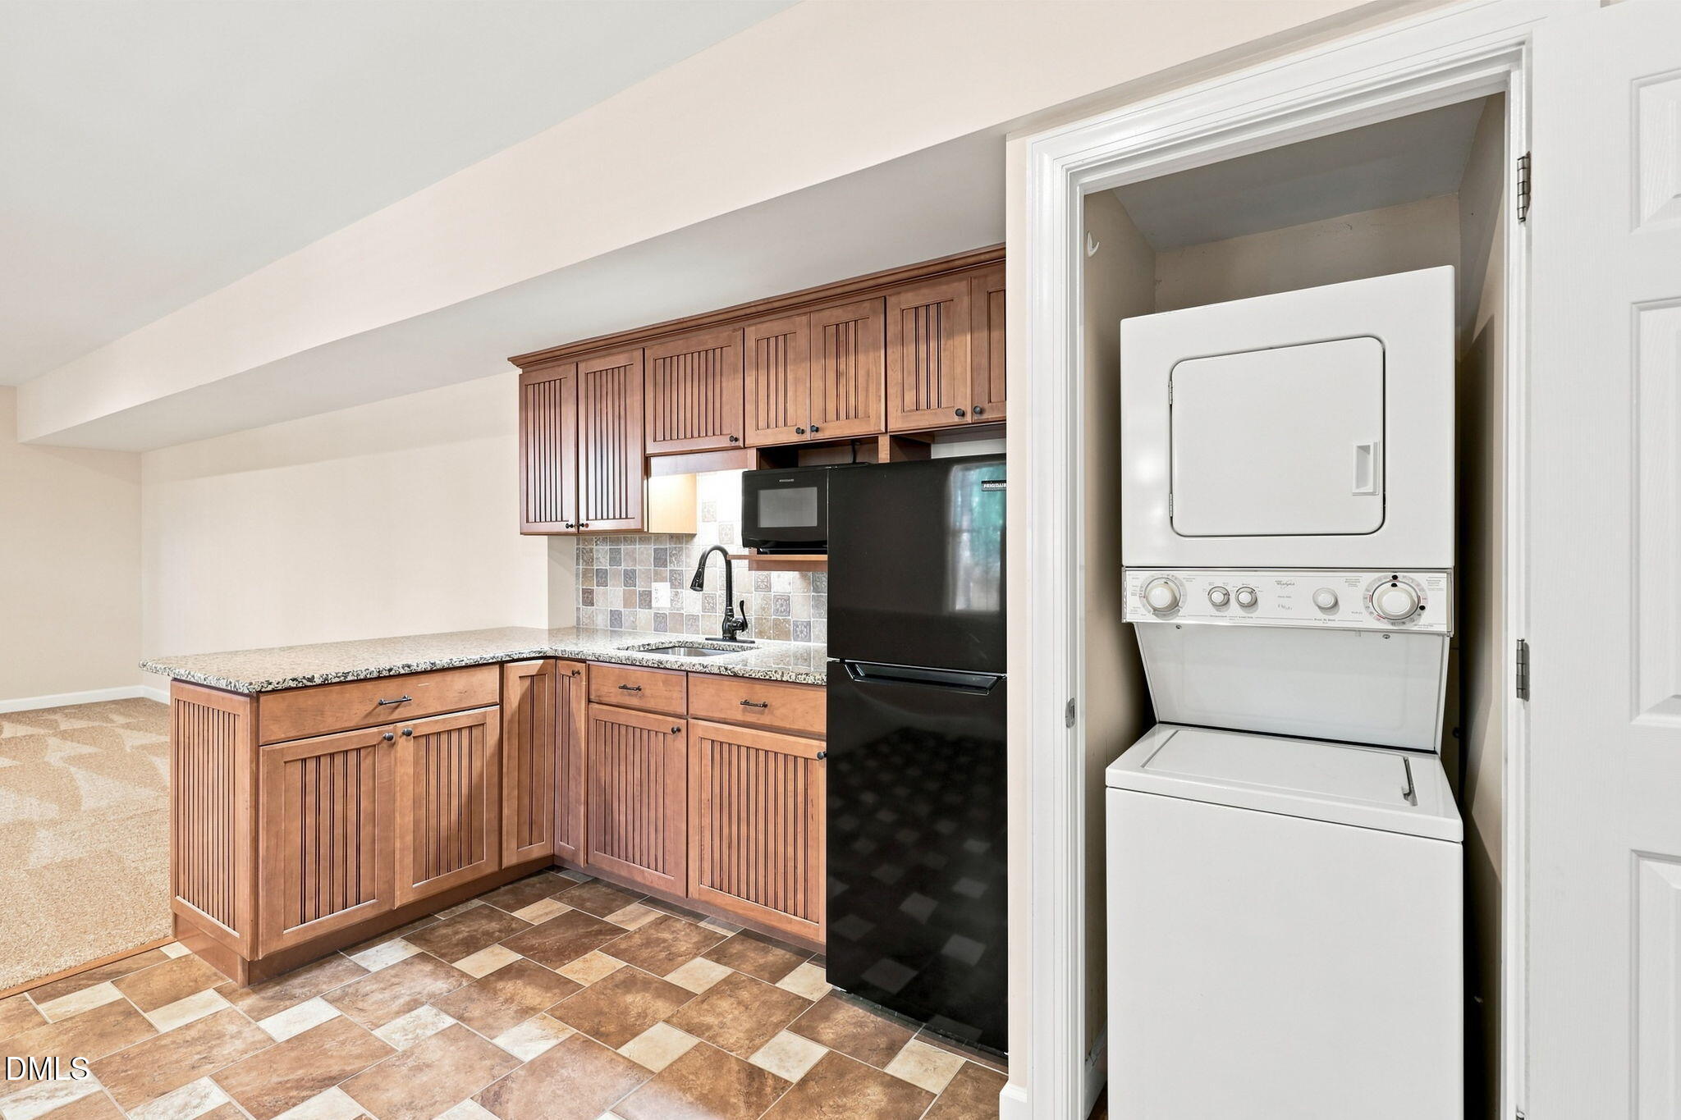
| Laundry Room | In Basement, Common Area, Laundry Closet, Inside, In Kitchen, Laundry Room |
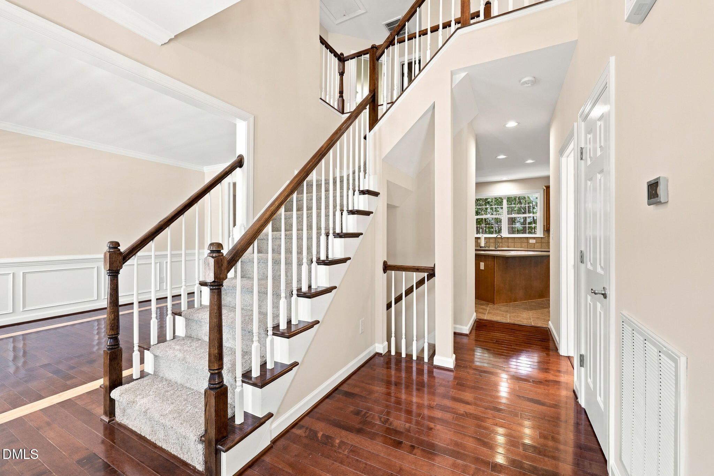
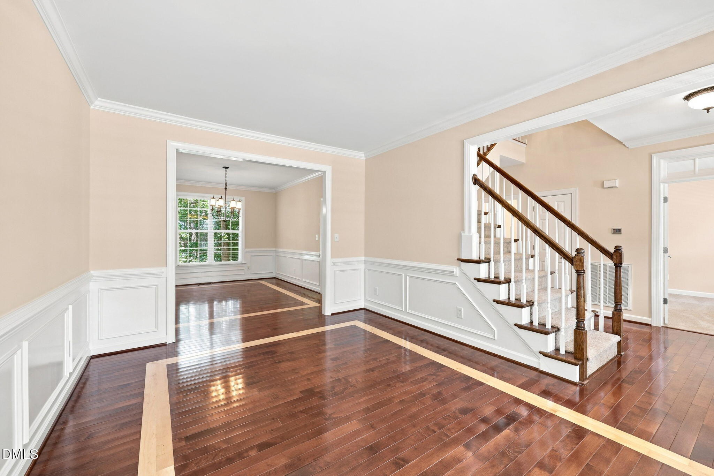
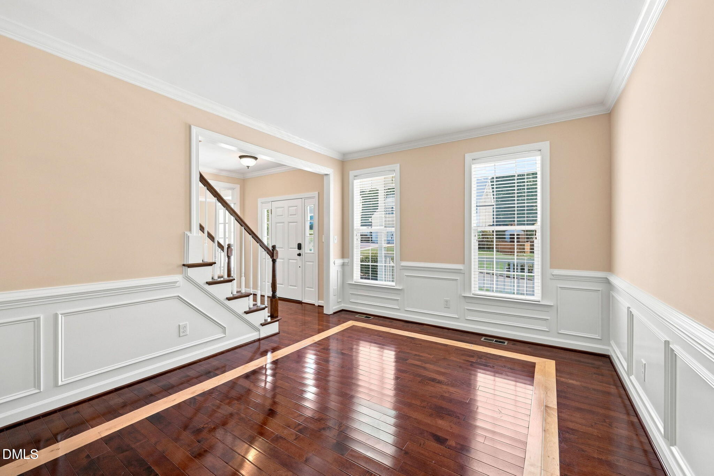
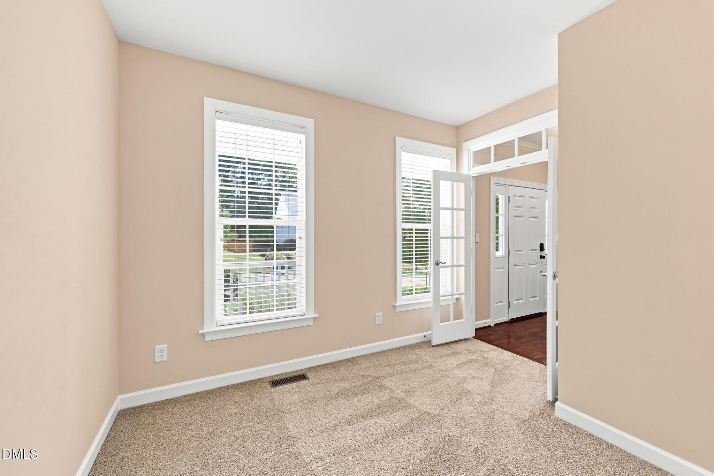
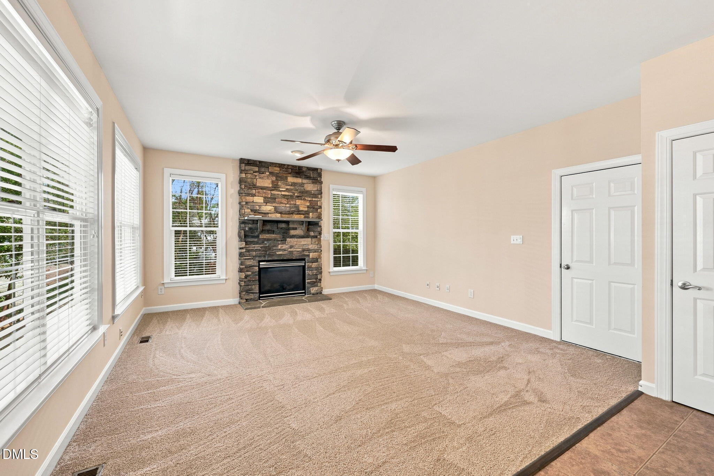
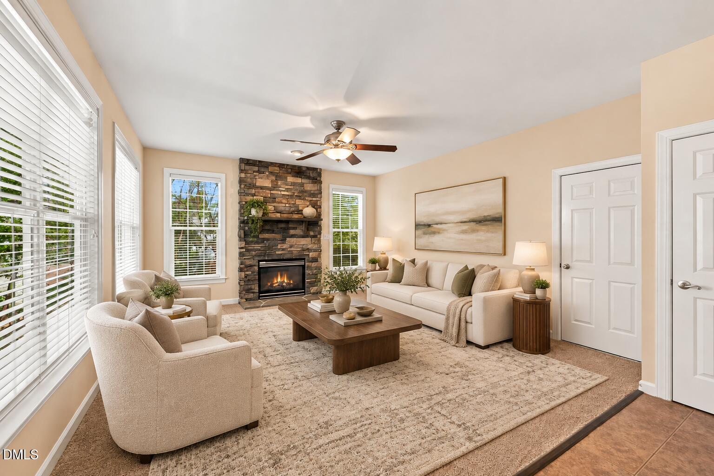
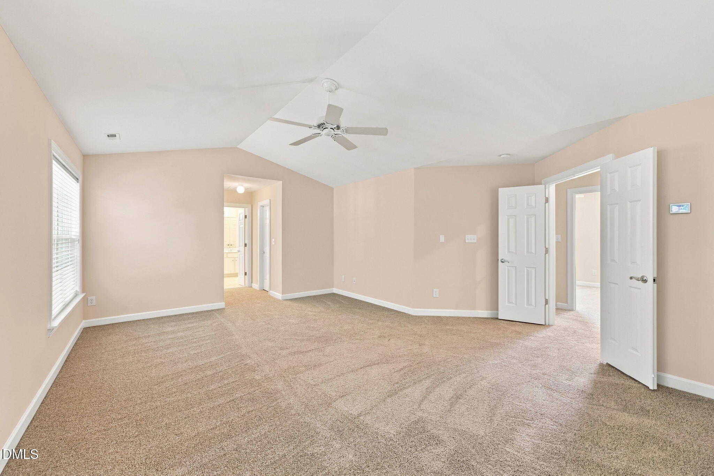
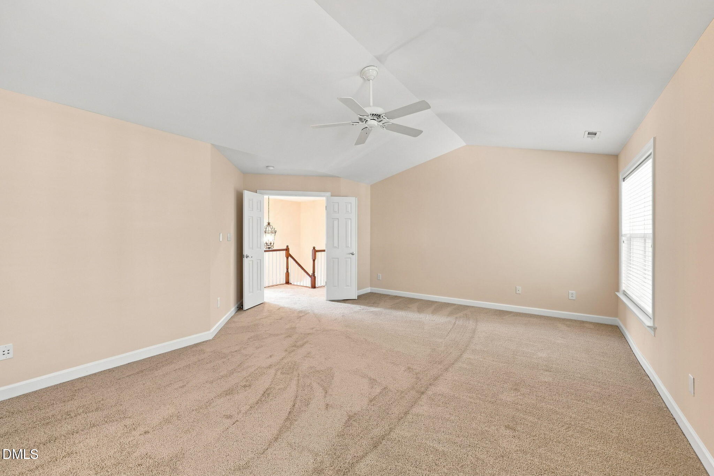
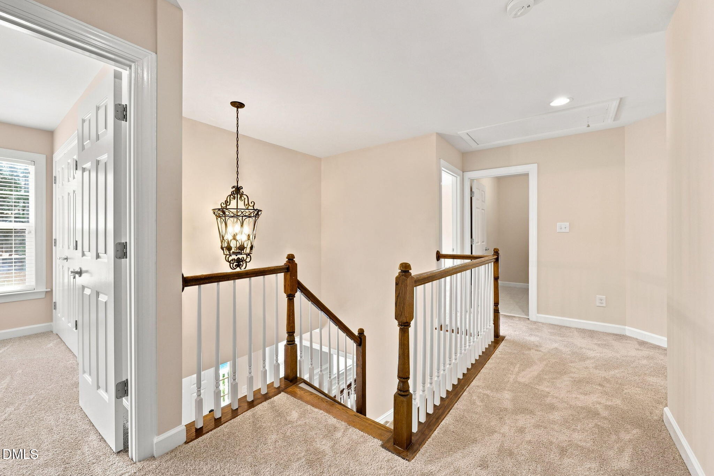
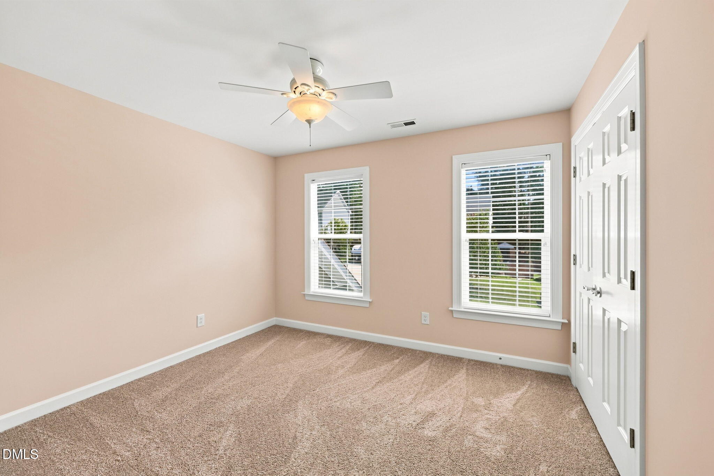
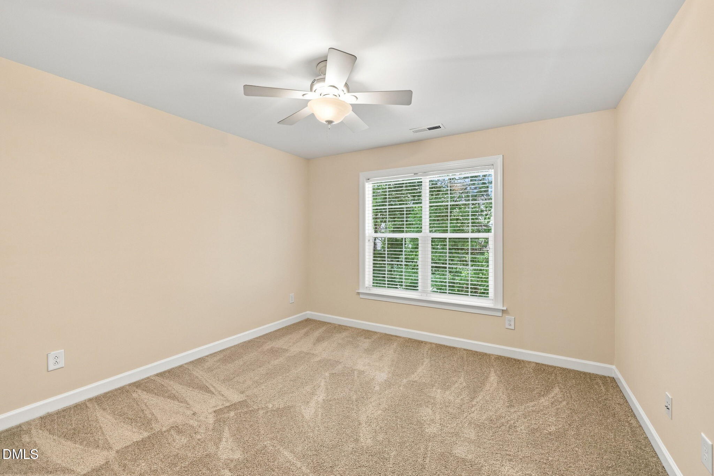
| Flooring | Carpet, Ceramic Tile, Tile, Vinyl, Wood |
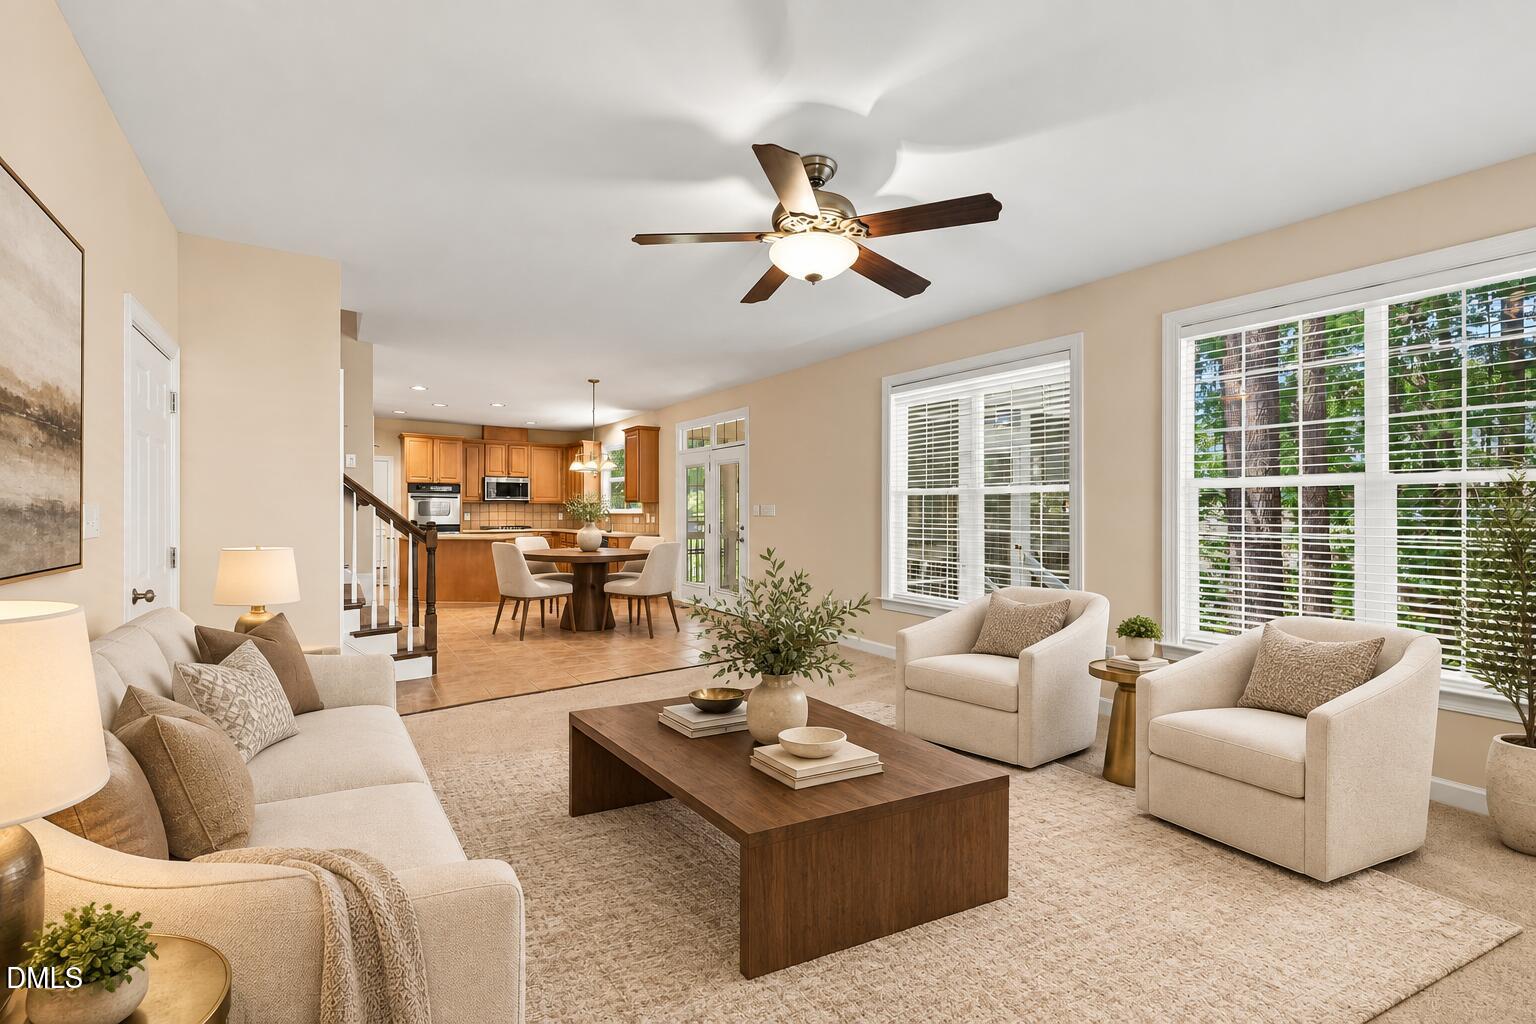
| Fireplace | Family Room, Glass Doors, Gas Log, Living Room, Masonry, Raised Hearth, Stone |
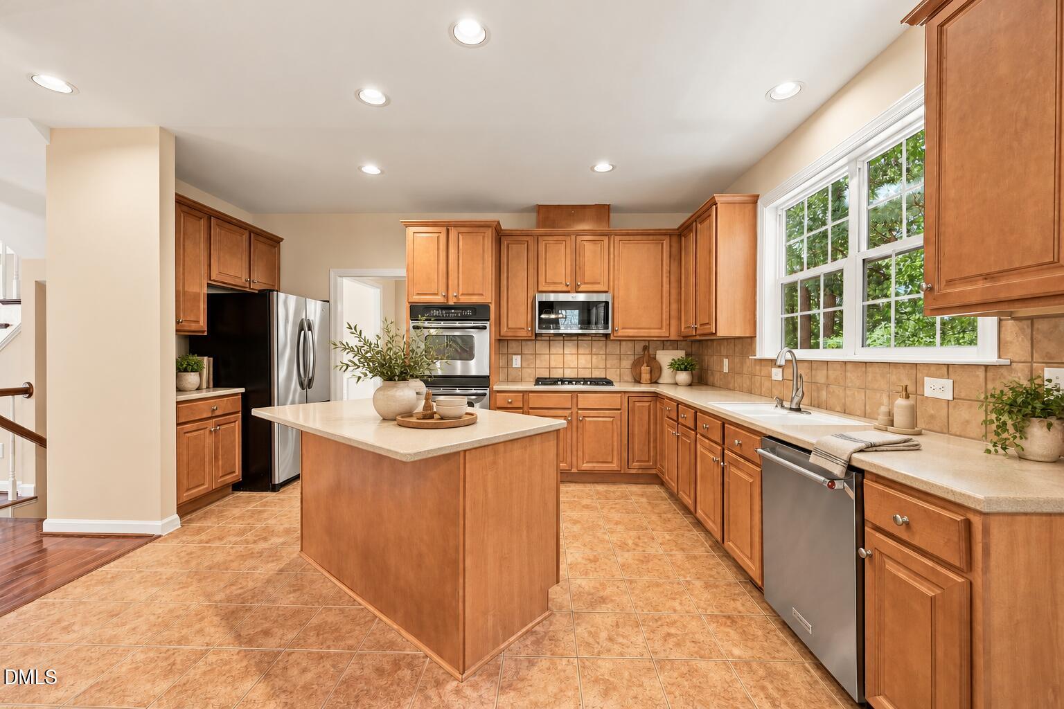
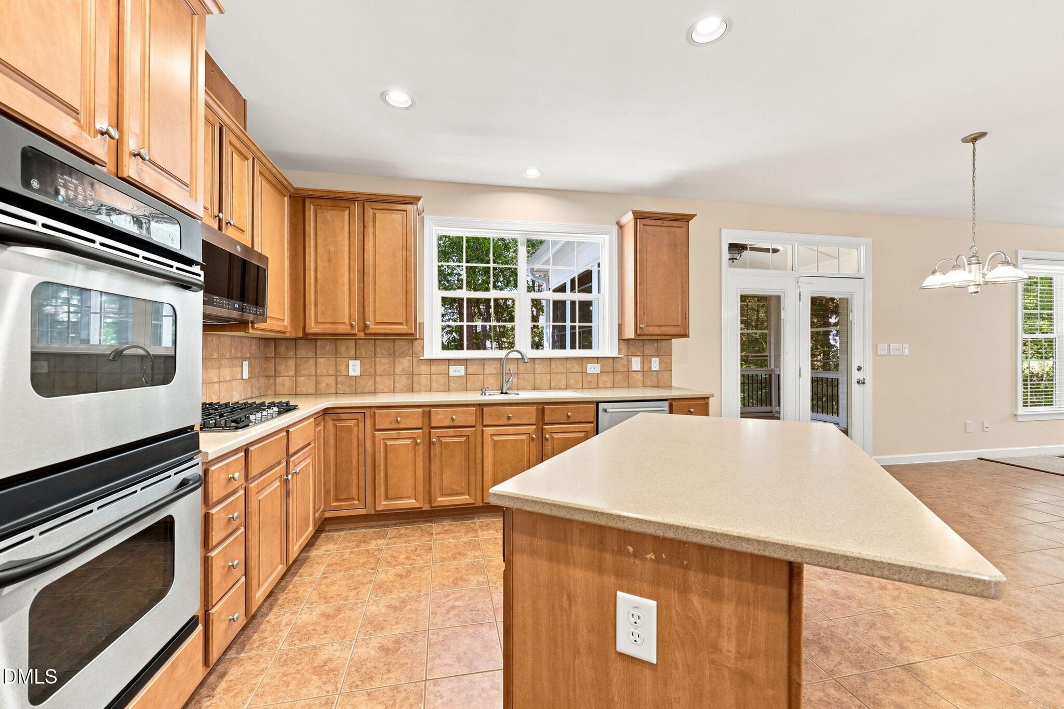
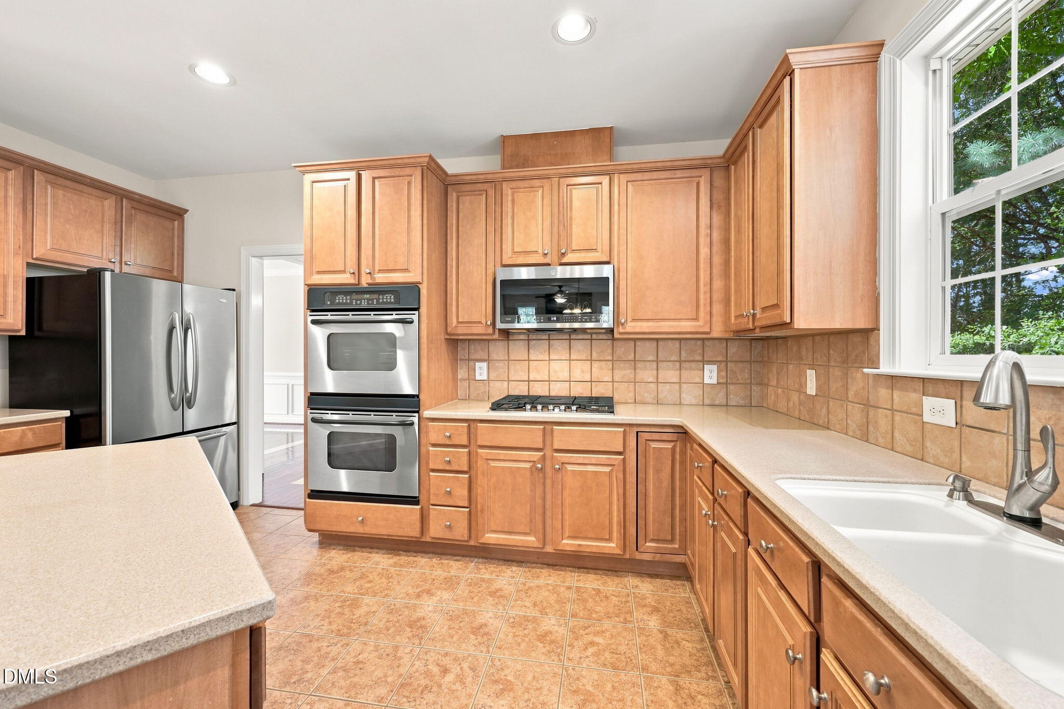
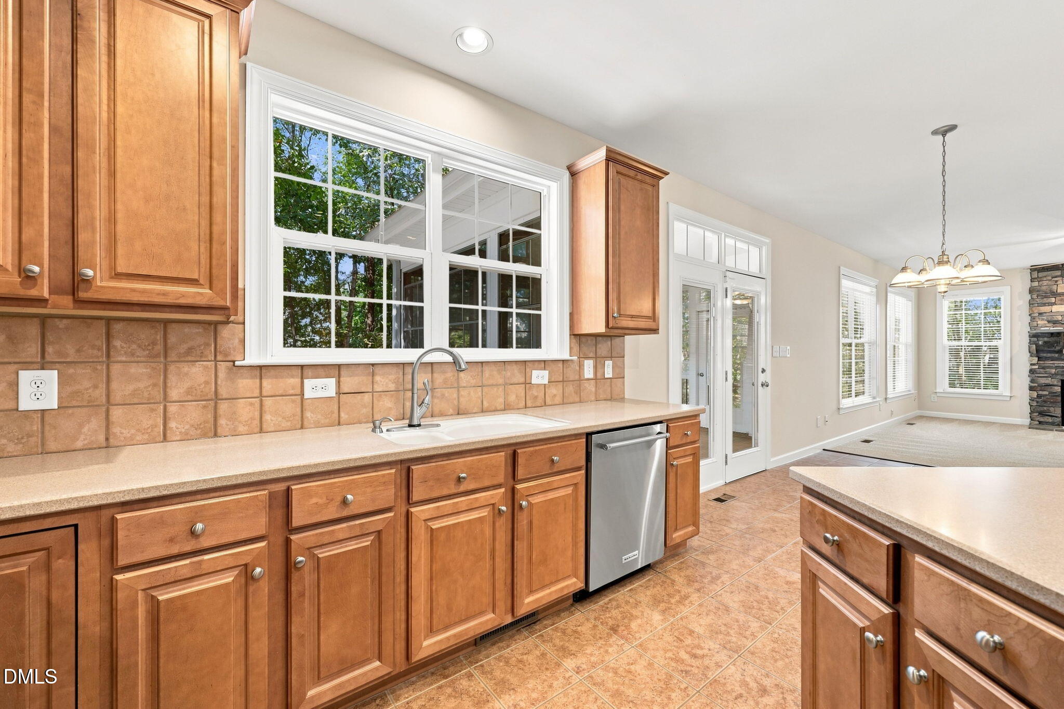
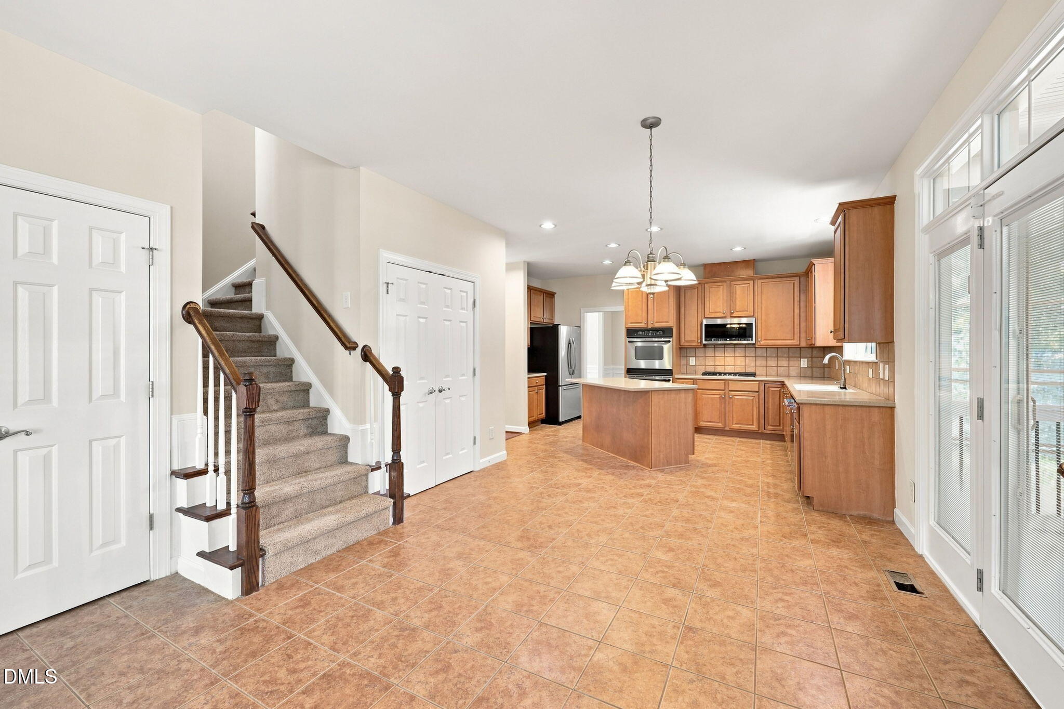
| Appliances | Cooktop, Dryer, Double Oven, Dishwasher, Free-Standing Refrigerator, Gas Cooktop, Microwave, Oven, Refrigerator, Stainless Steel Appliance(s), Washer, Washer/Dryer Stacked |
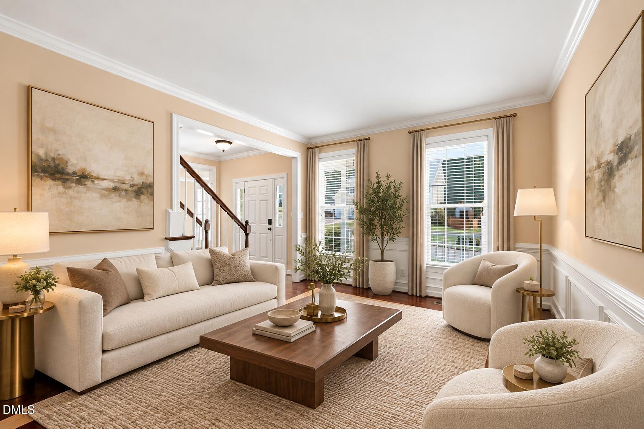
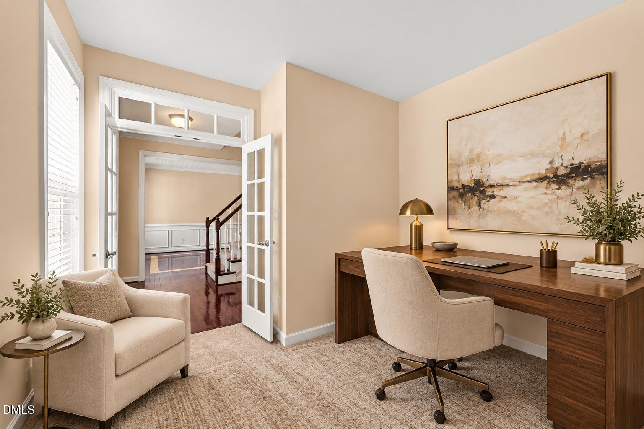
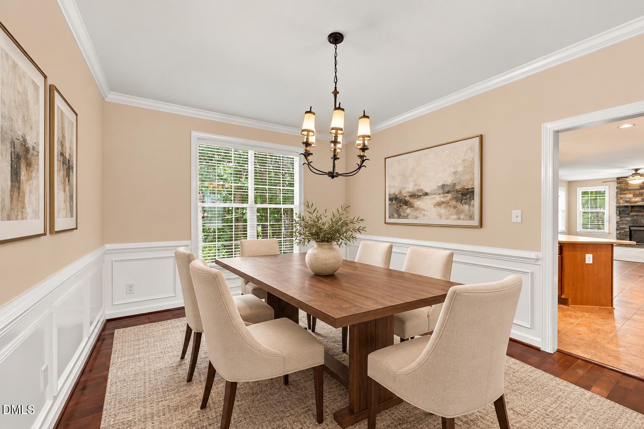
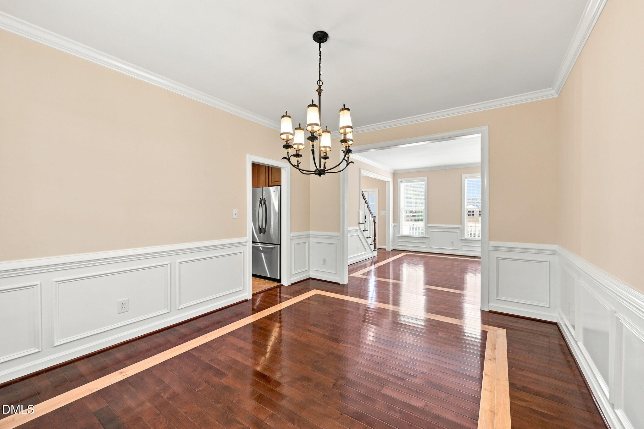
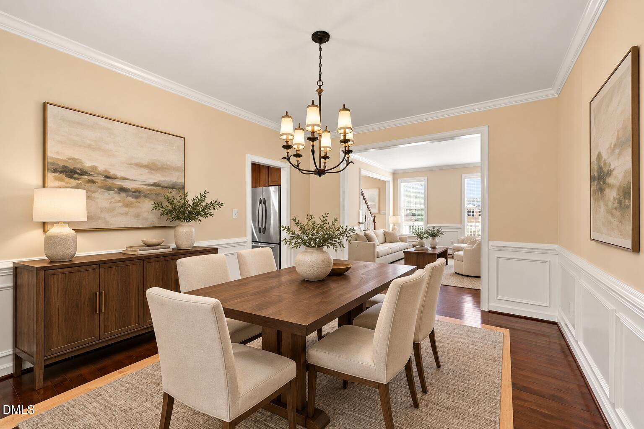
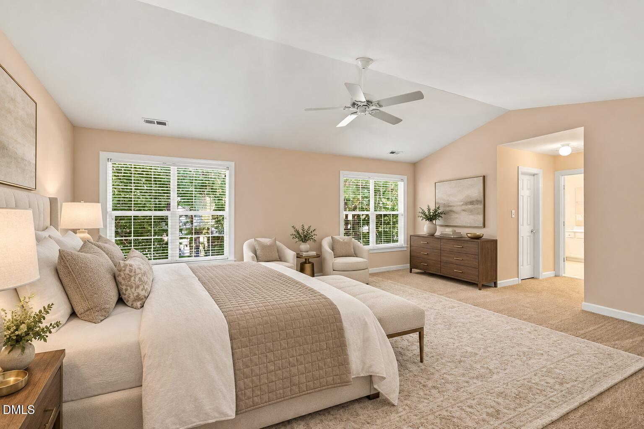
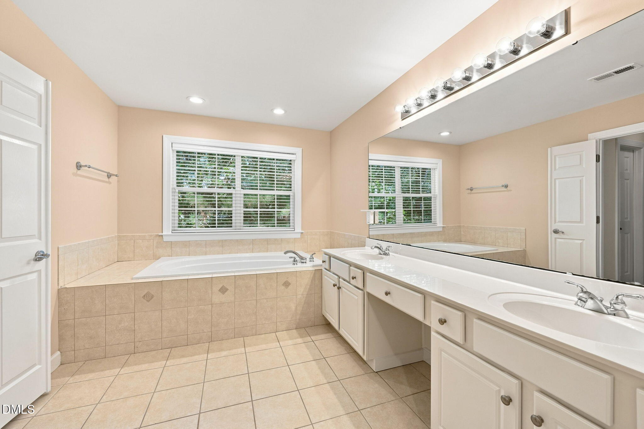
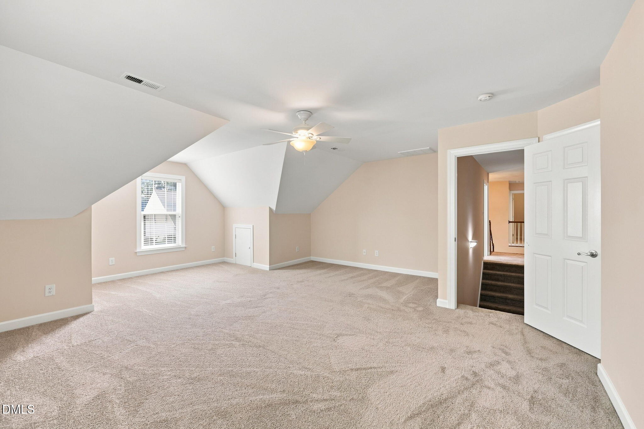
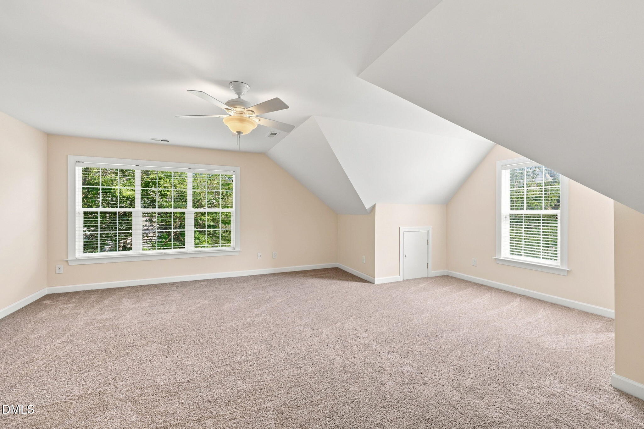
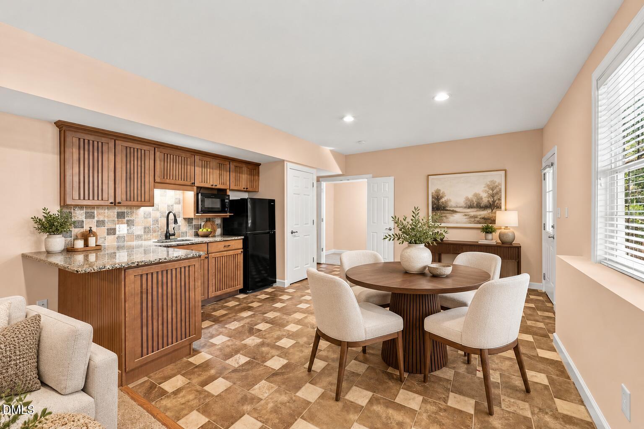
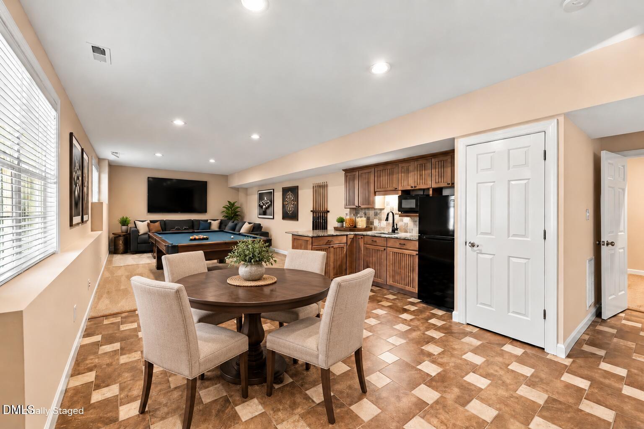
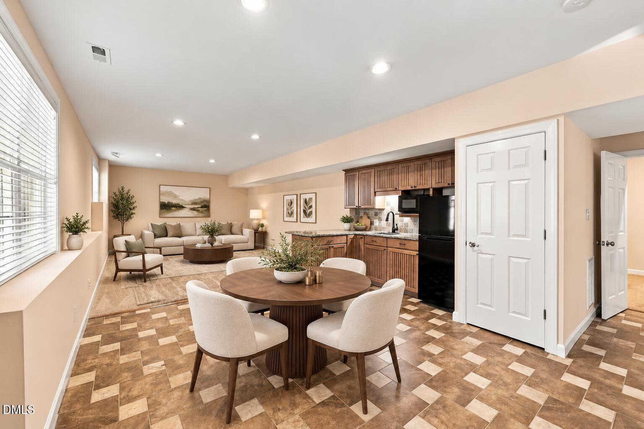
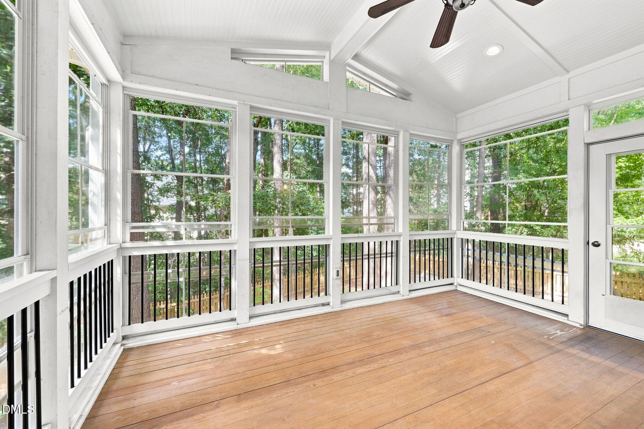
| Other Interior Features | Breakfast Bar, Ceiling Fan(s), Chandelier, Crown Molding, Double Vanity, Entrance Foyer, Eat-in Kitchen, Granite Counters, High Ceilings, His and Hers Closets, Kitchen Island, Open Floorplan, Pantry, Recessed Lighting, Smart Home, Smart Light(s), Smart Thermostat, Storage, Stone Counters, Walk-in Closet(s), Dining L, Apartment/Suite, Shower Only, Separate Shower, Bathtub/Shower Combination, Walk-in Shower, Bathtub Only, Smooth Ceilings, Master Downstairs |
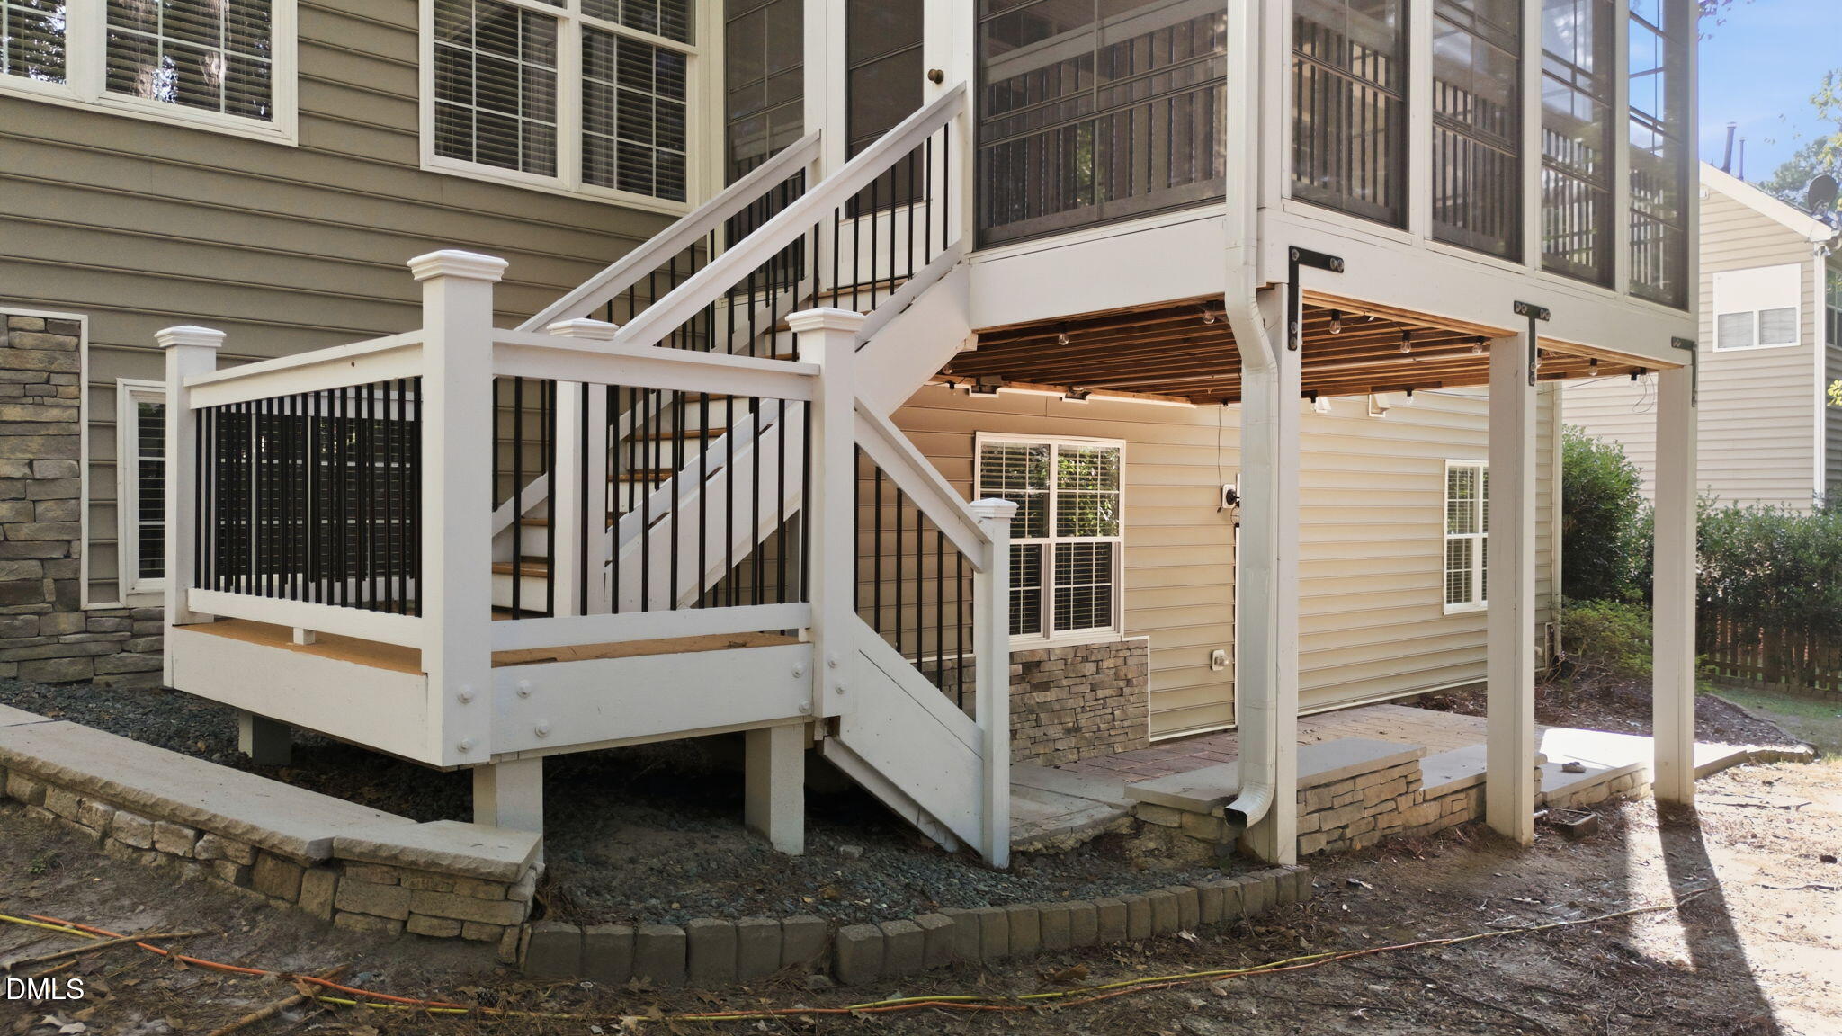
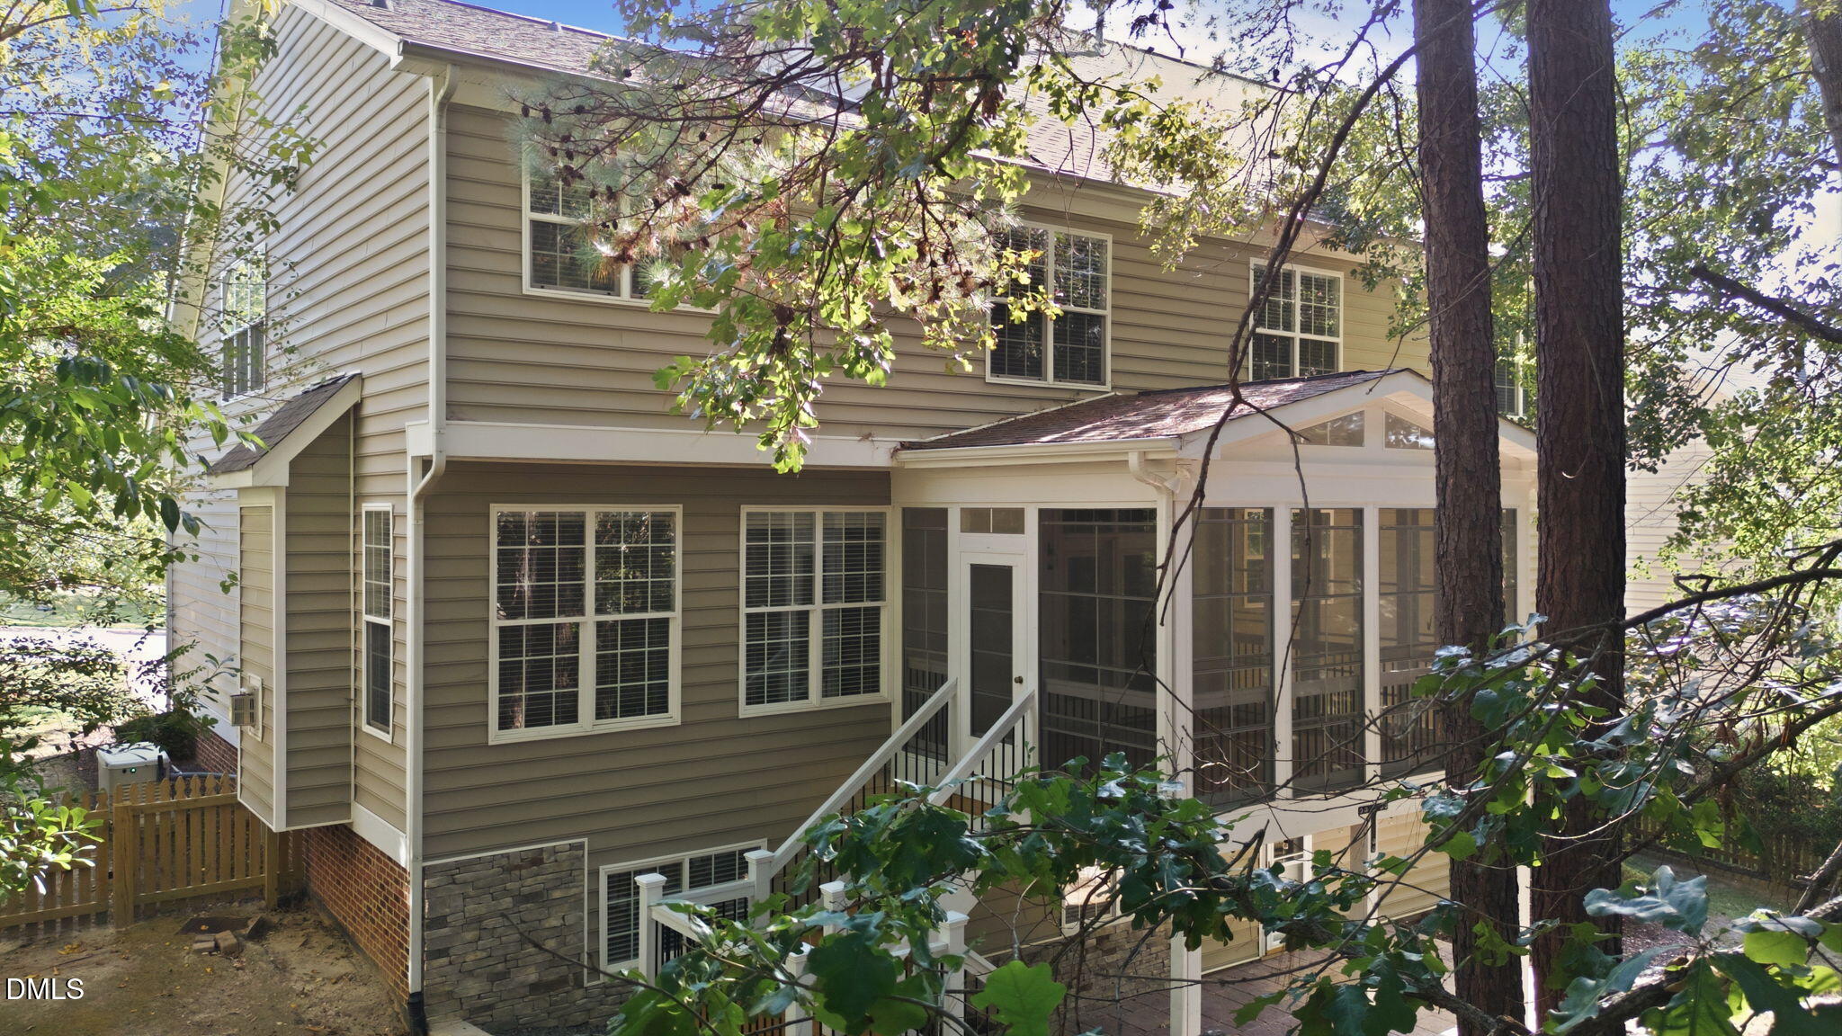
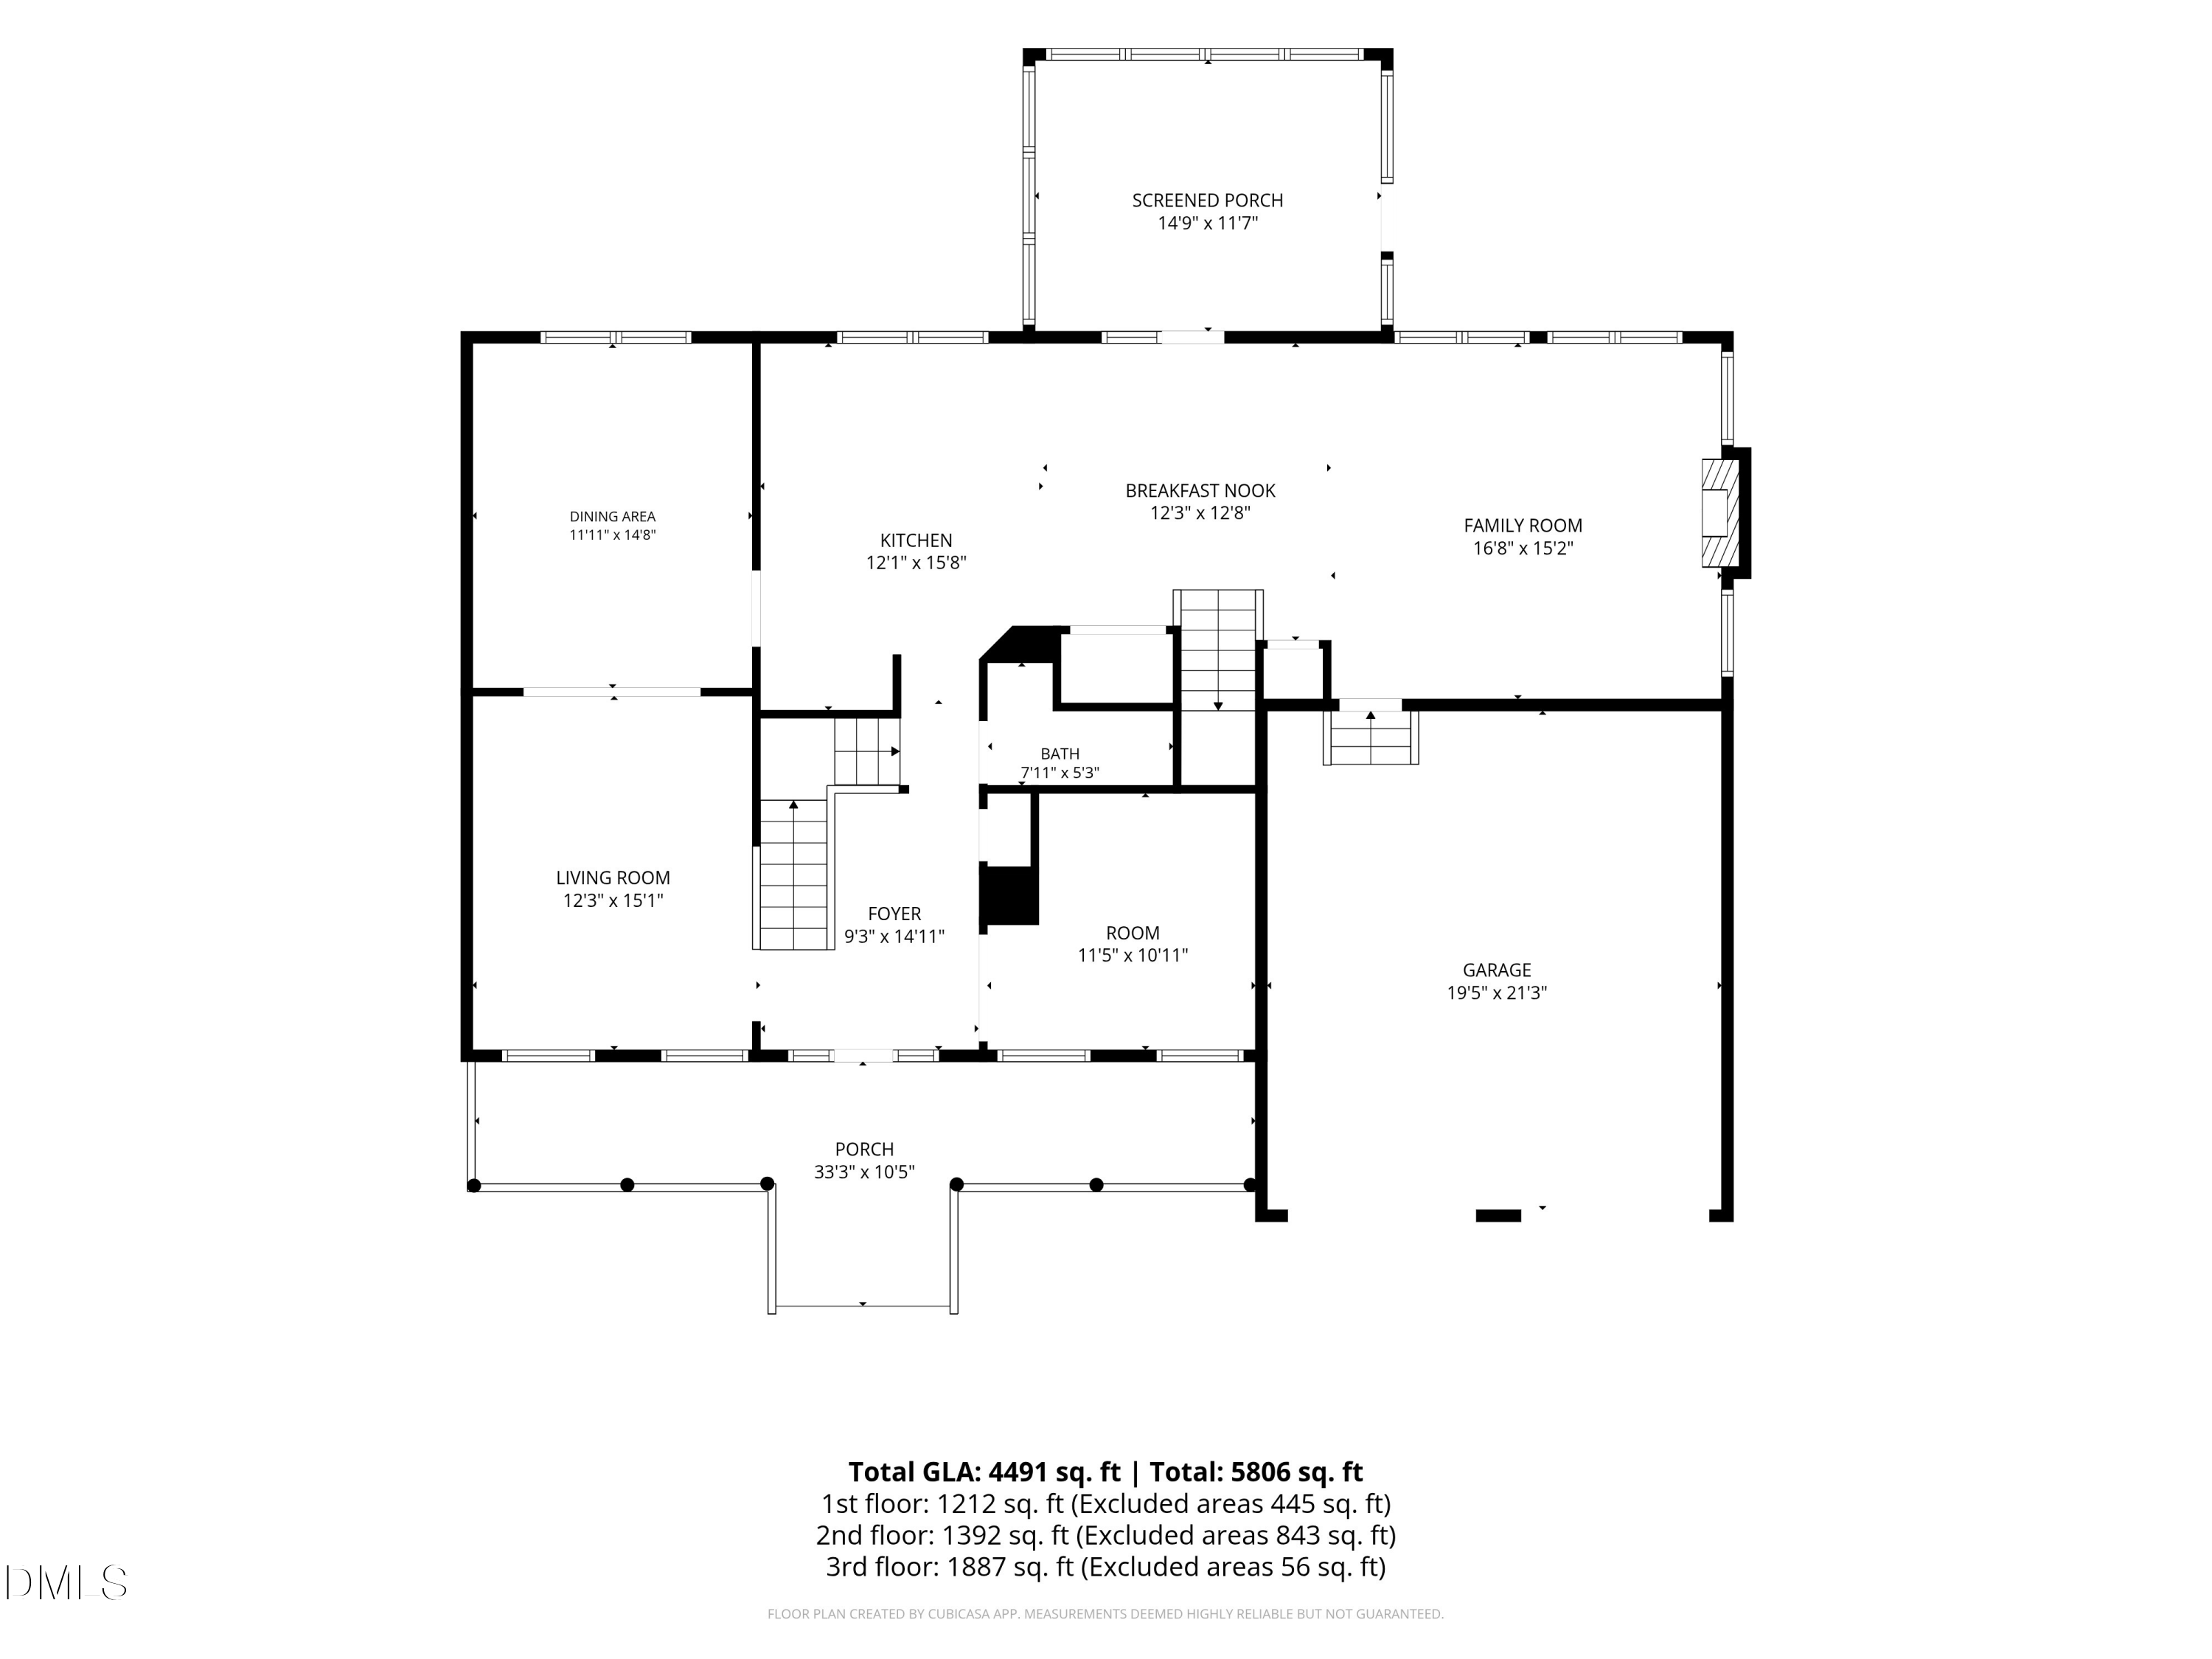
| Stories | 3 |
|---|---|
| Garage Space | 2.0 |
| Water Source | Public |
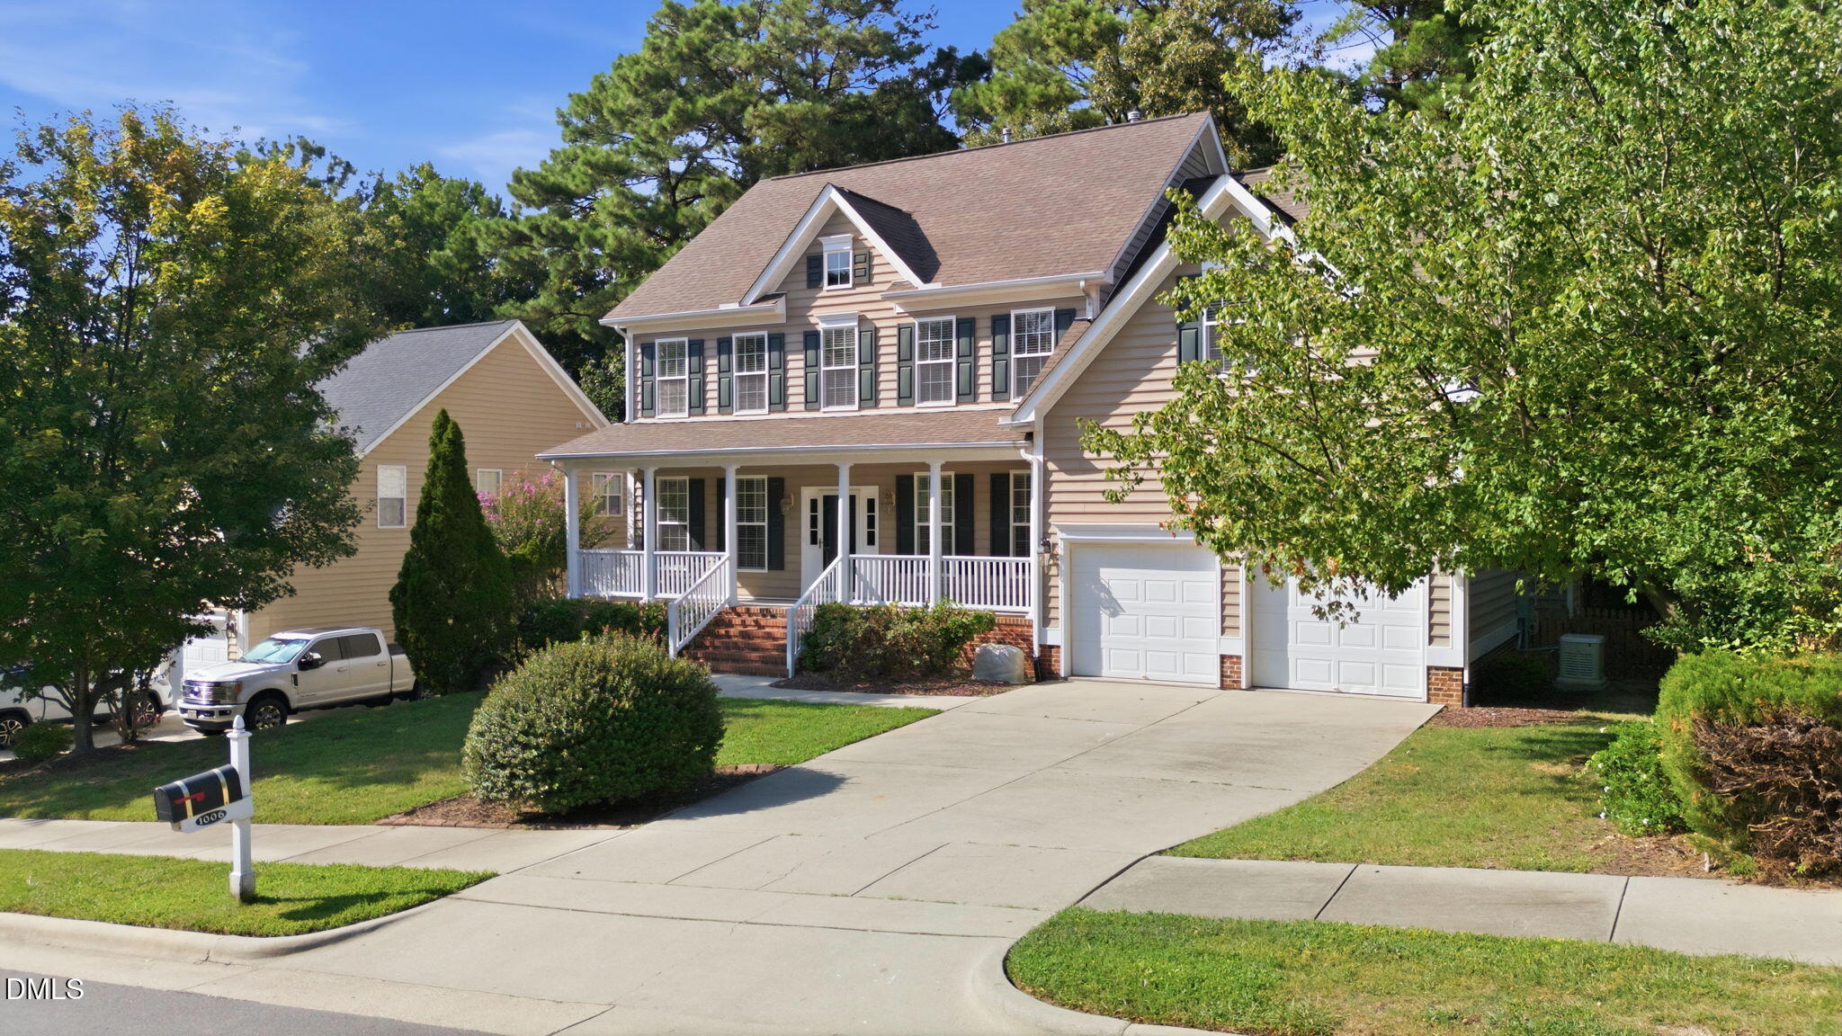
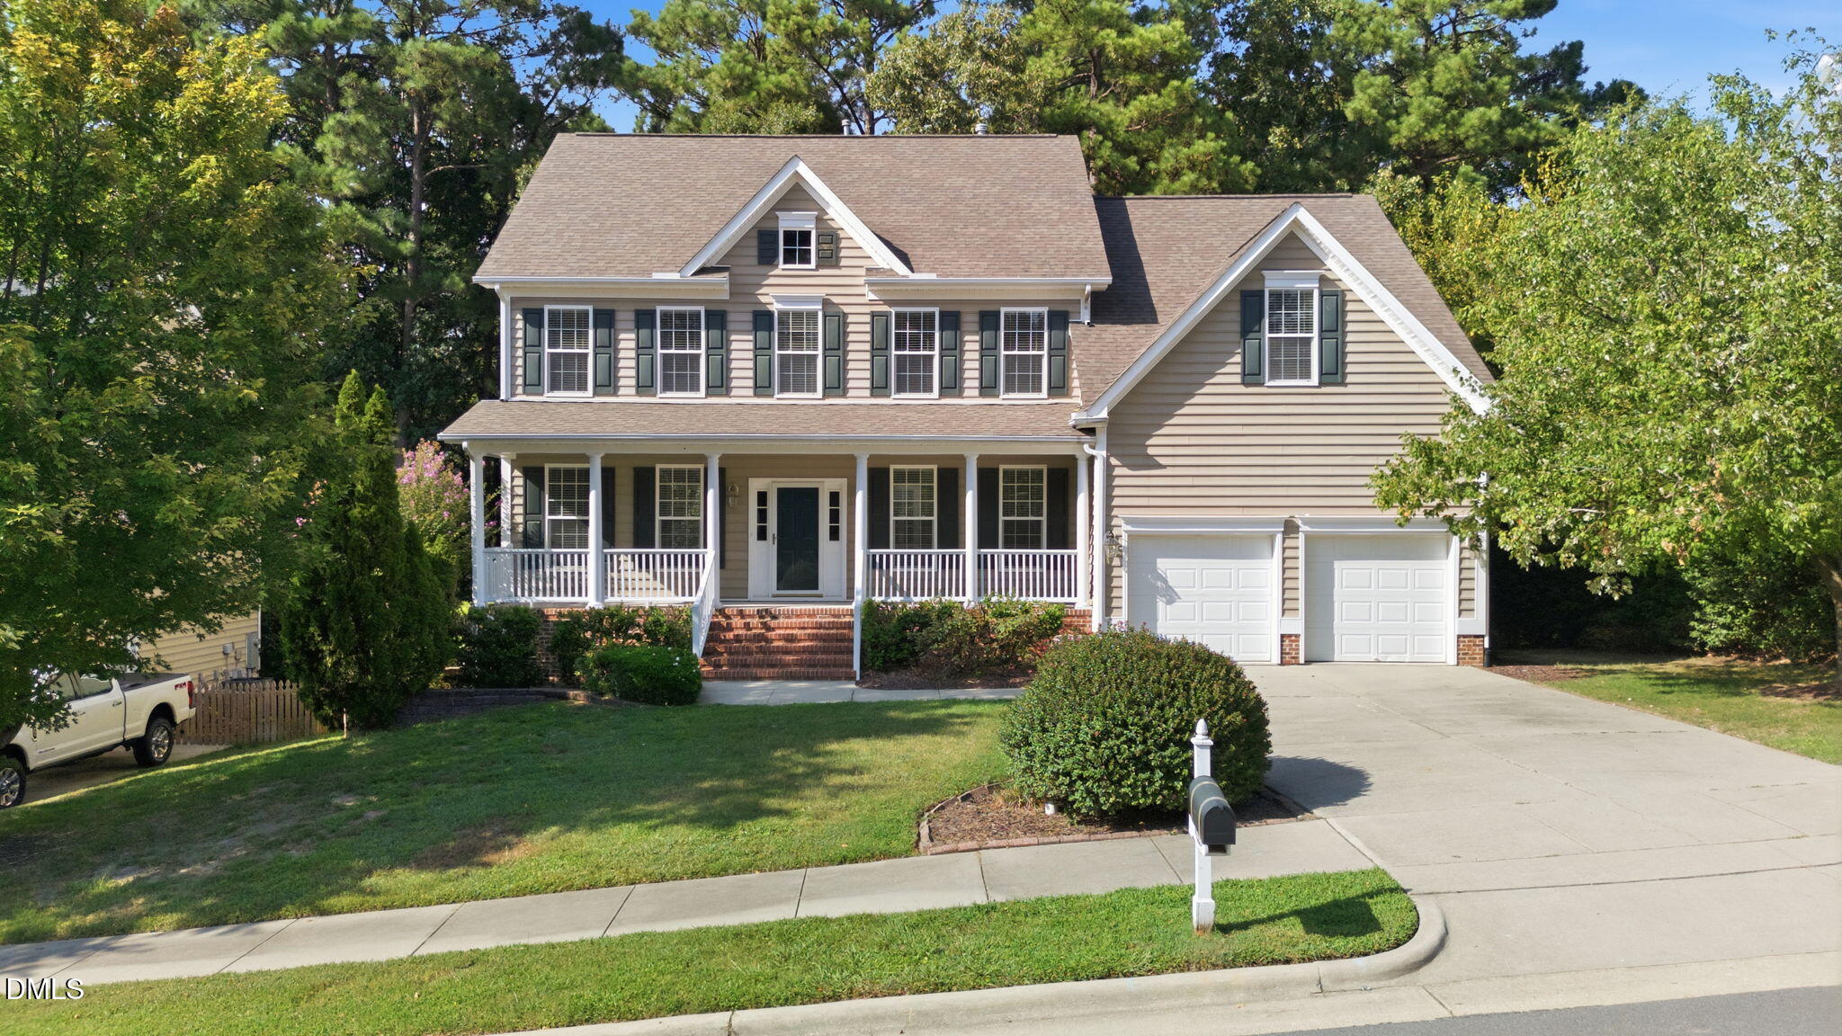
| ROOF | Shingle |
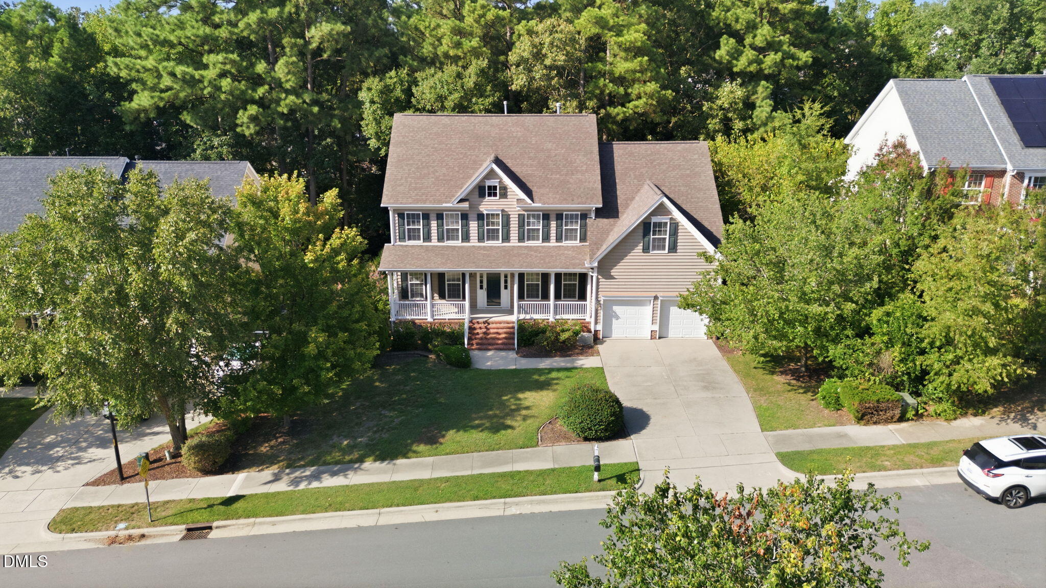
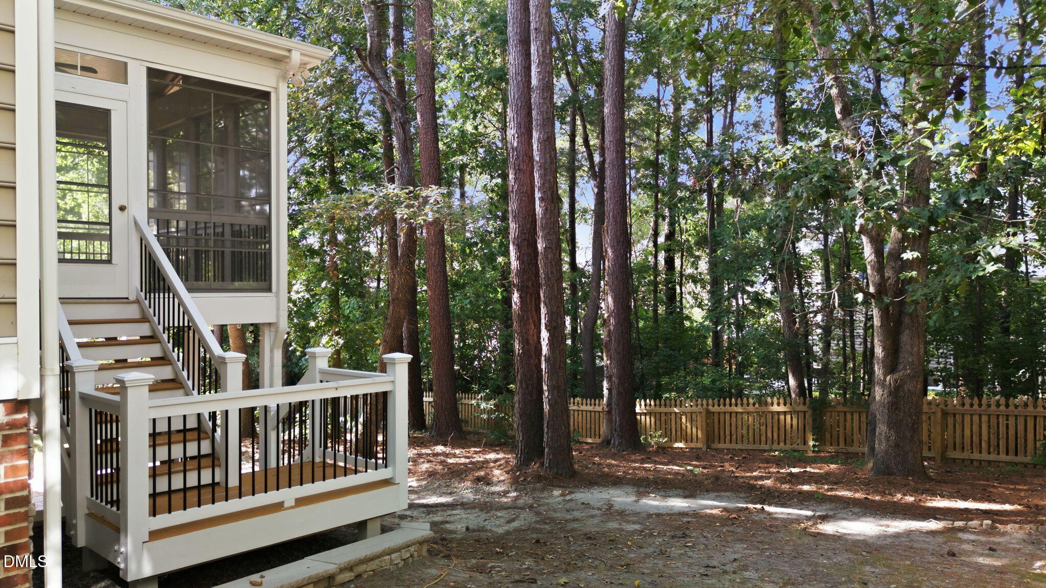
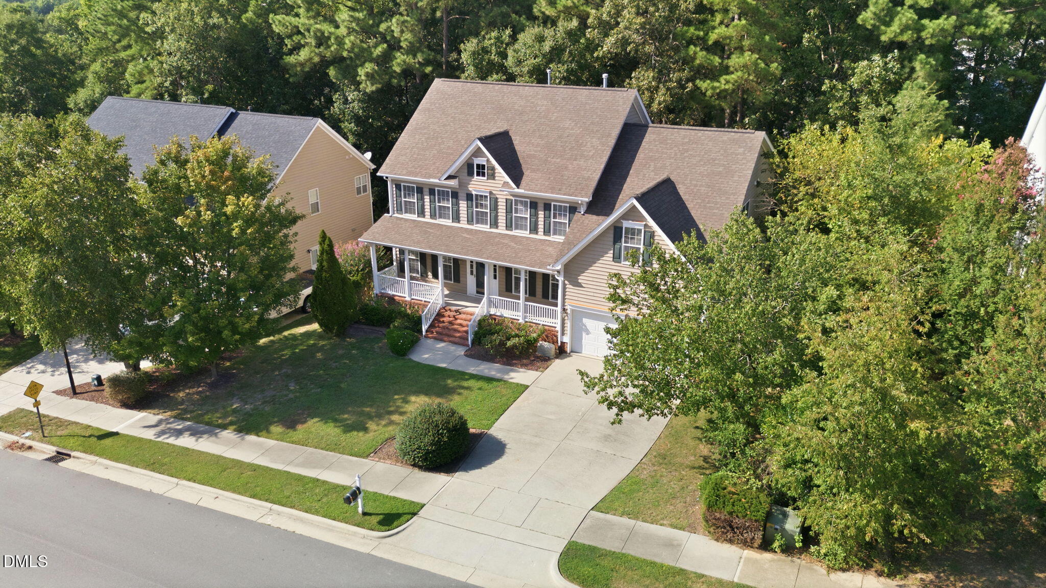
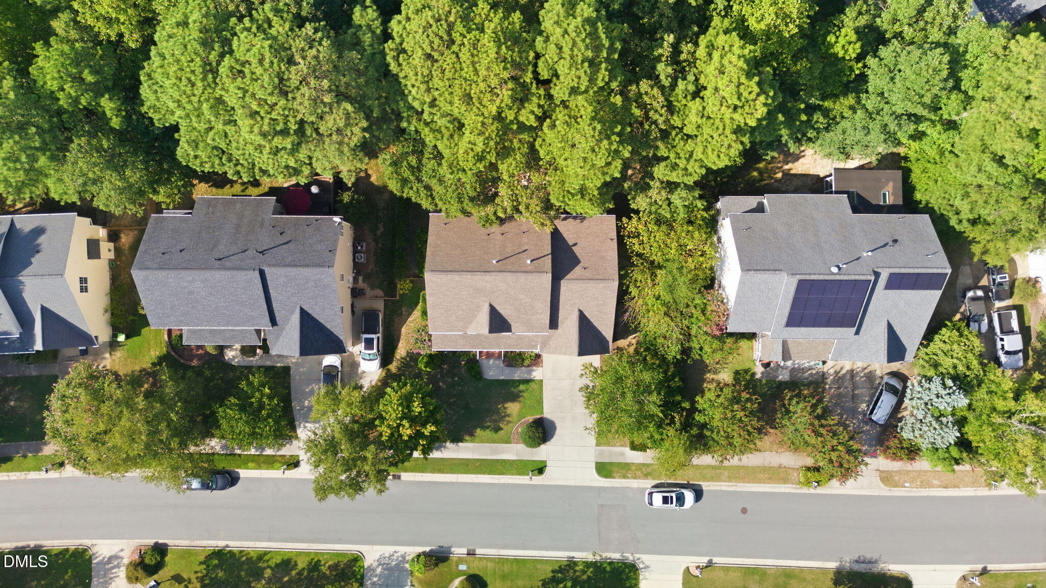
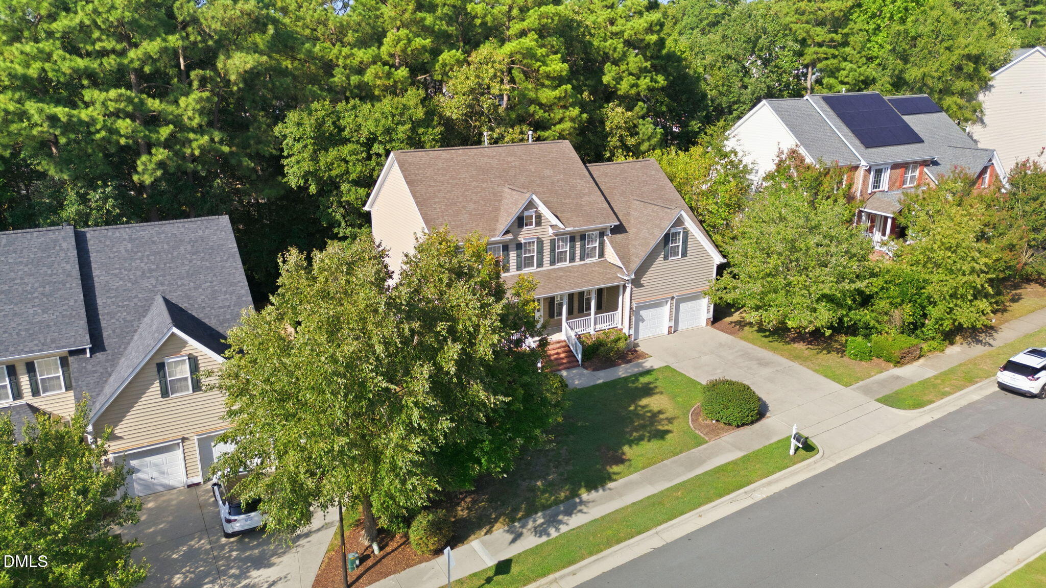
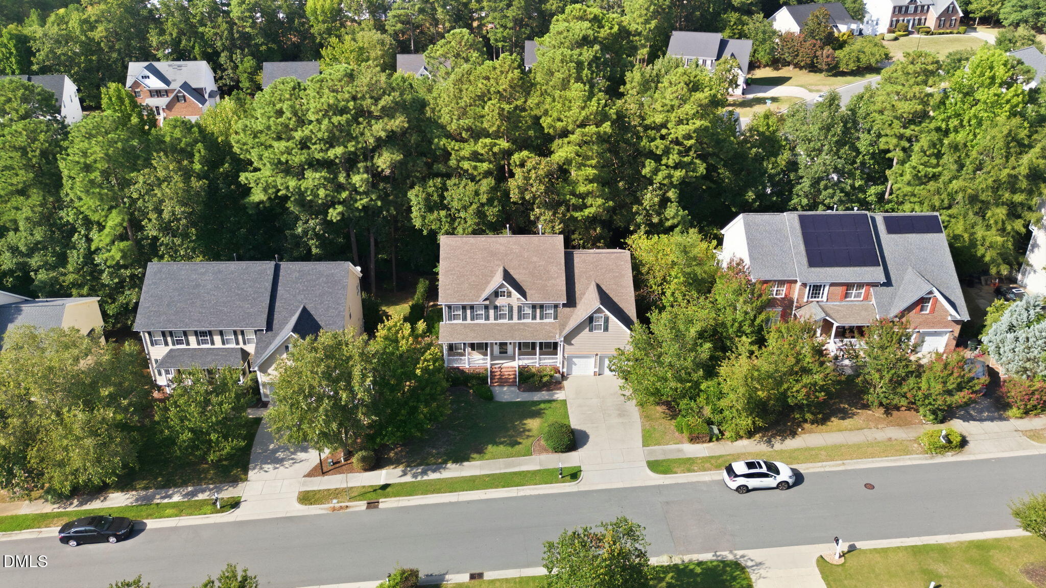
| Lot Features | Back Yard, Front Yard, Landscaped |
| Parking | Attached, Driveway, Garage, On Site, Paved |
| Heat type | Fireplace(s), Natural Gas, Gas Pack |
| Air Conditioning | Central Air, Ceiling Fan(s) |
| Sewer | Public Sewer |
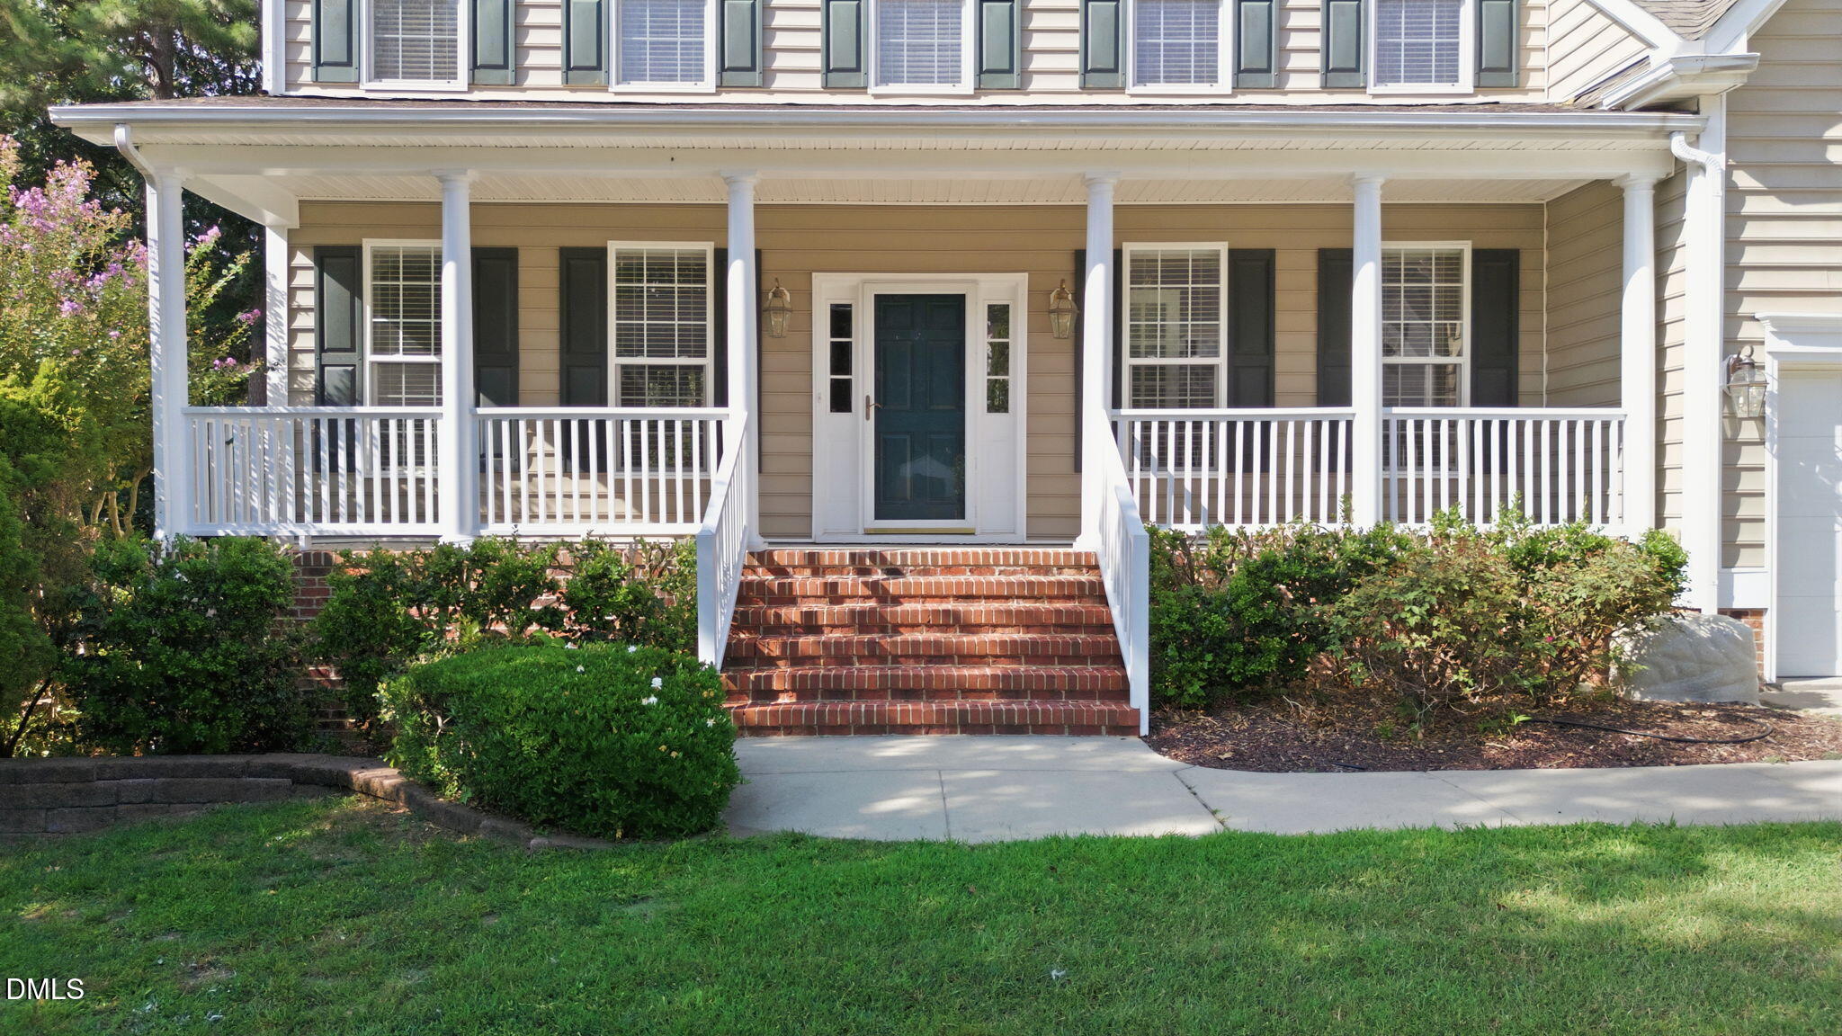
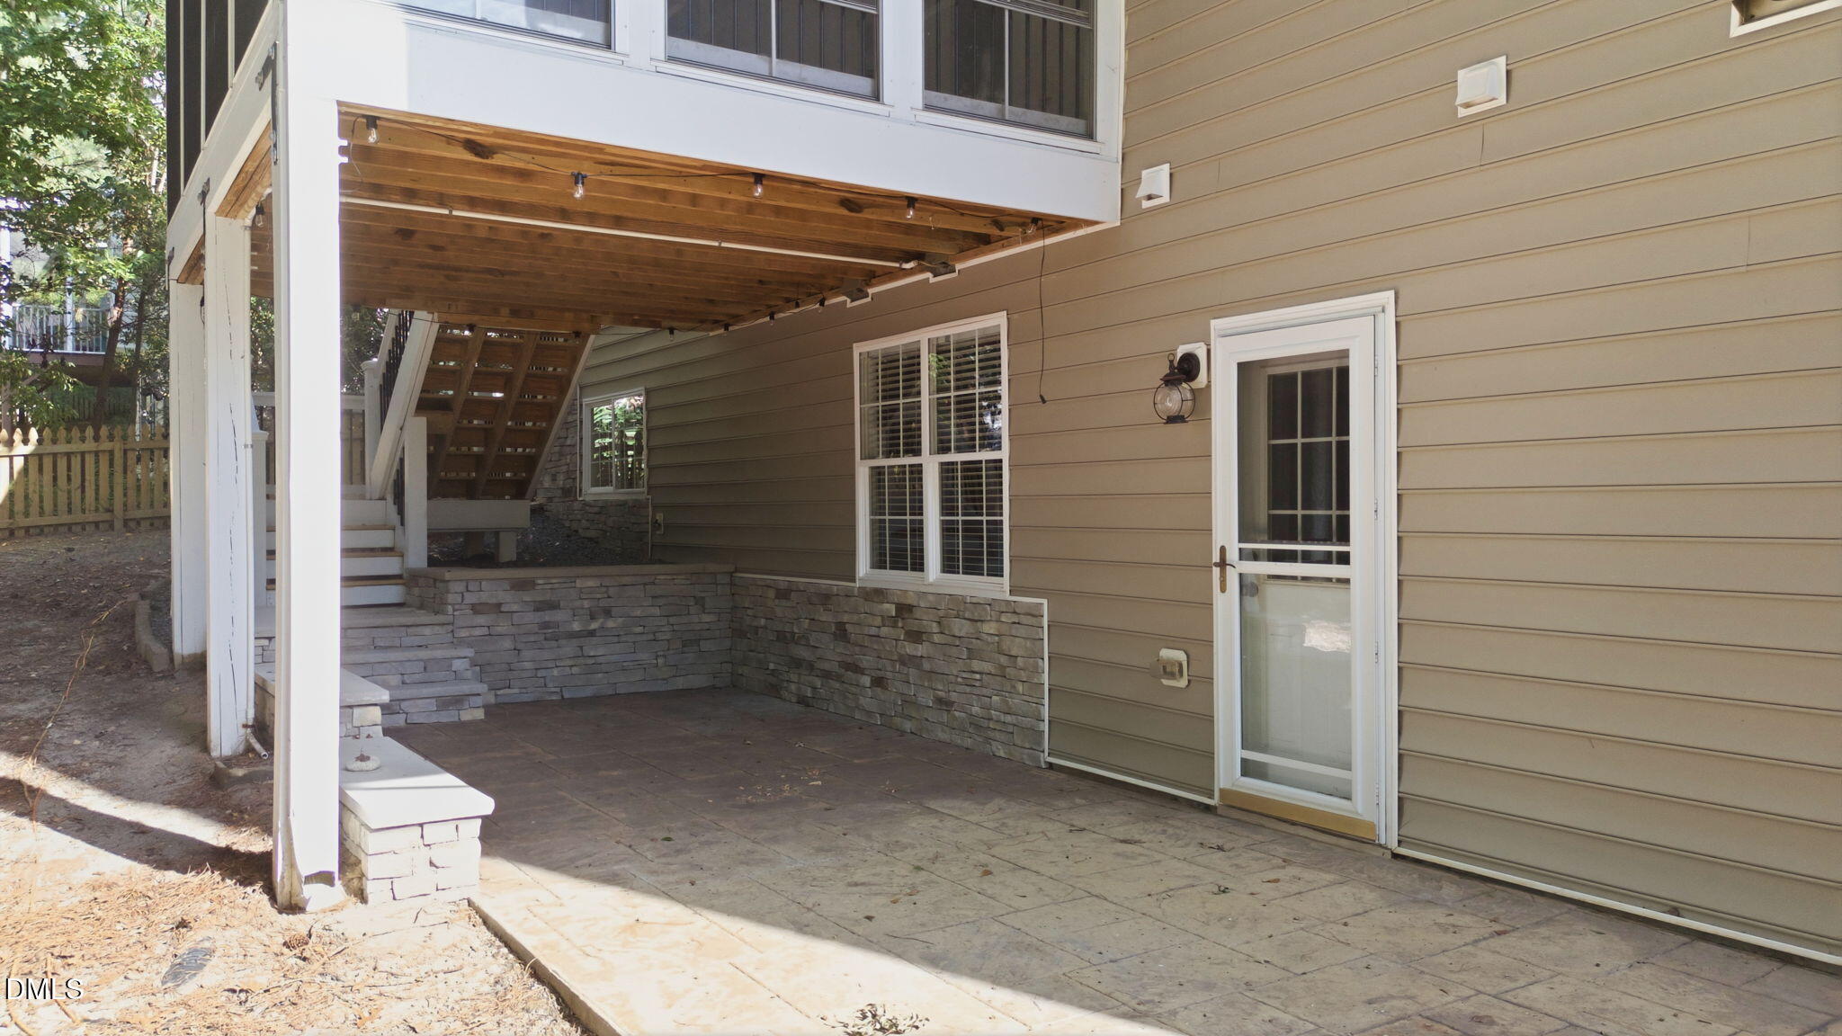
| Substructure | Brick/Mortar |
| Disability Features | Standby Generator, No |
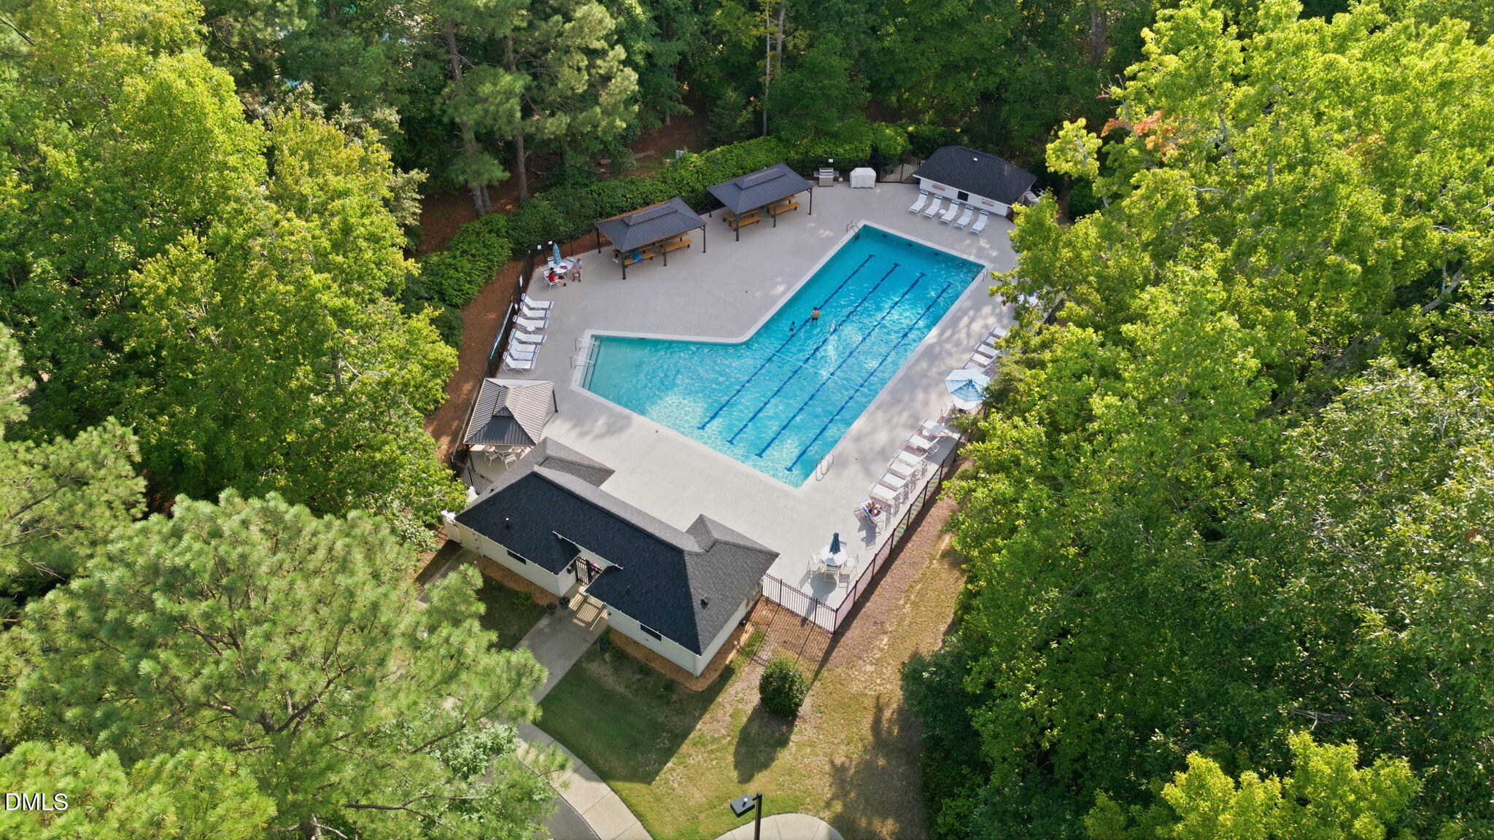
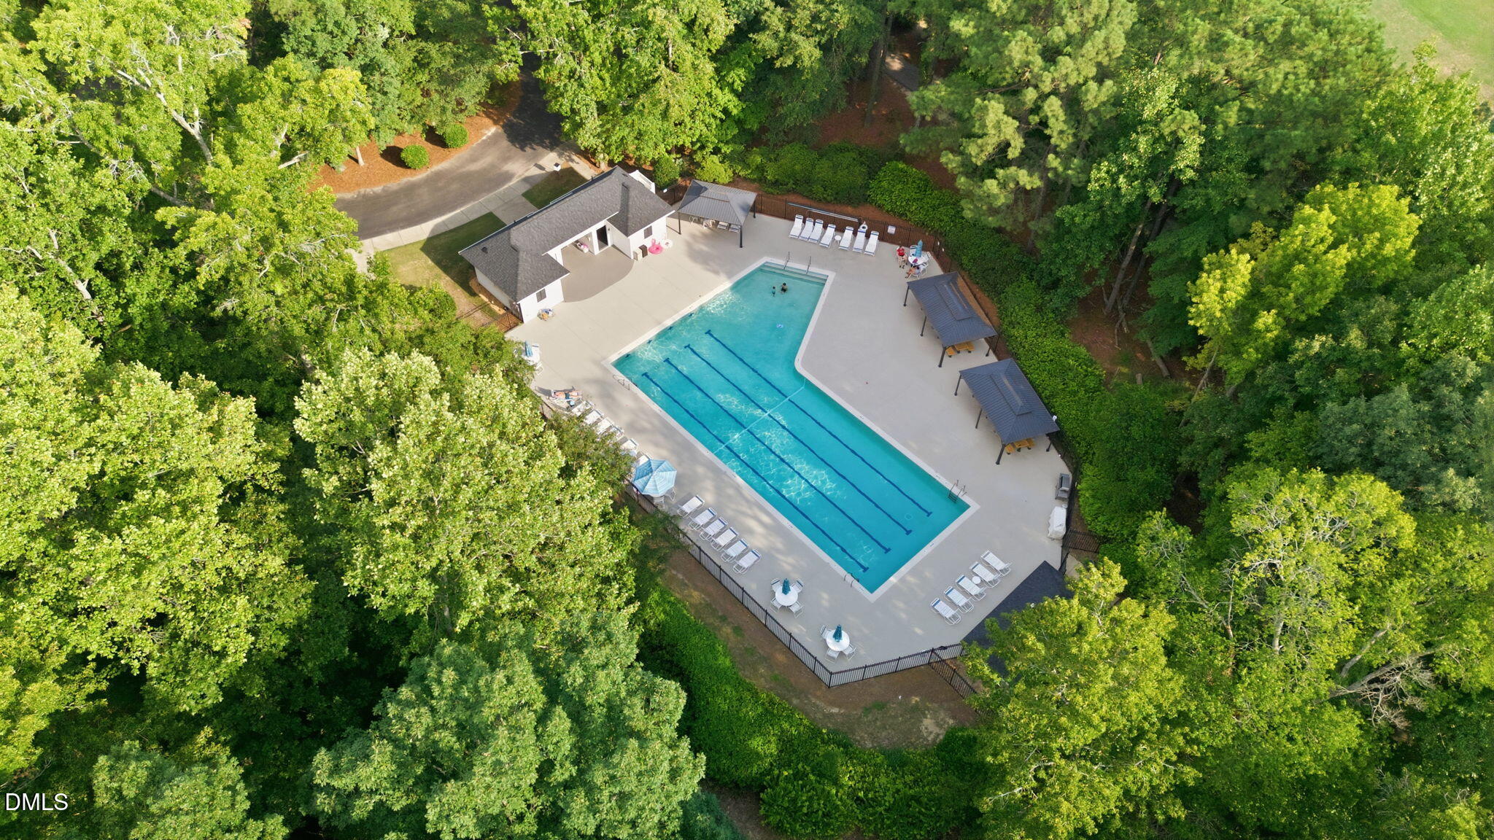
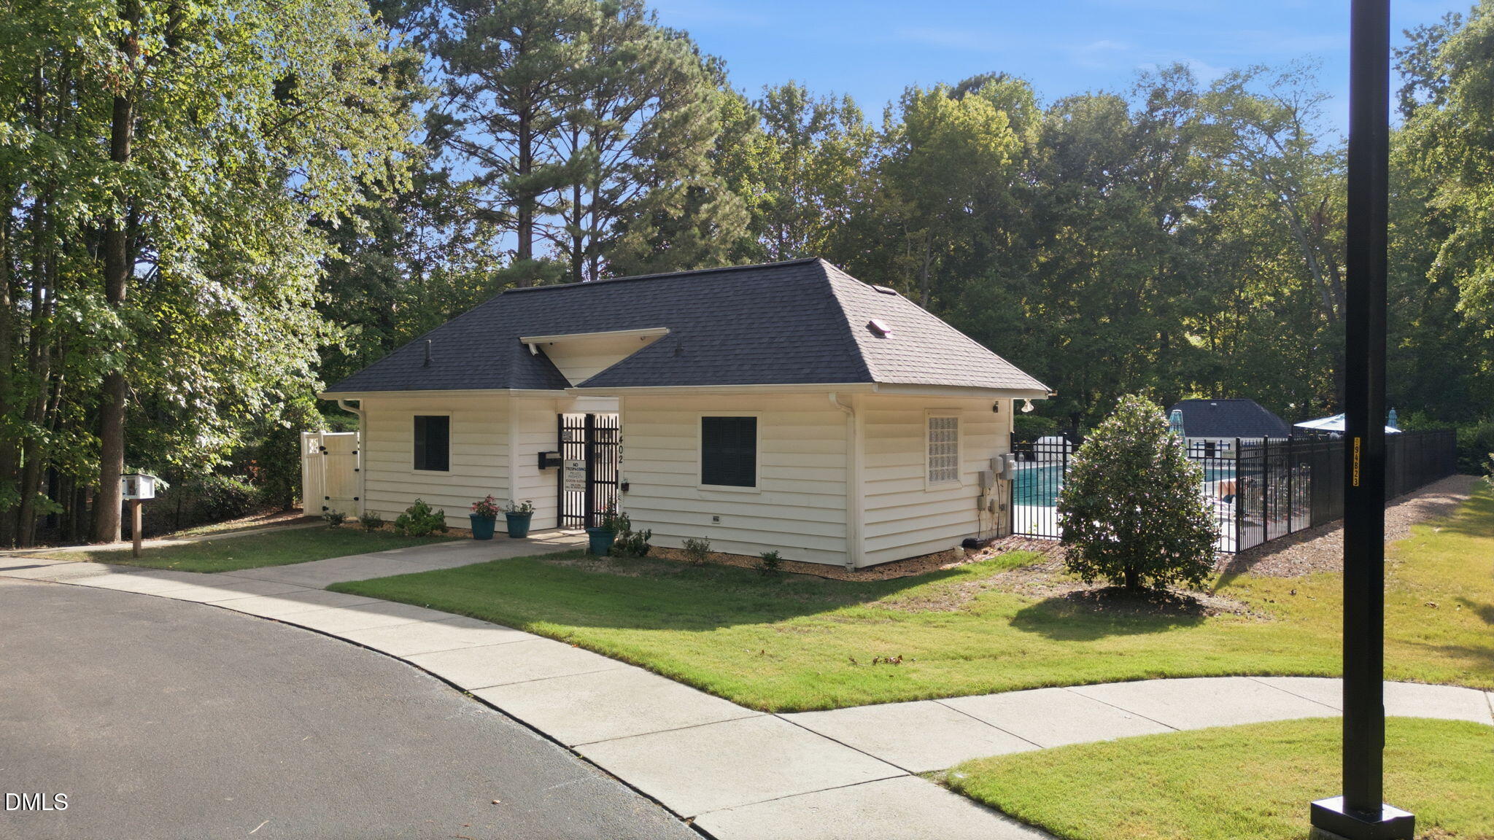
| HOA Amenities | Pool, Recreation Facilities |
| Security Features | Smoke Detector(s) |
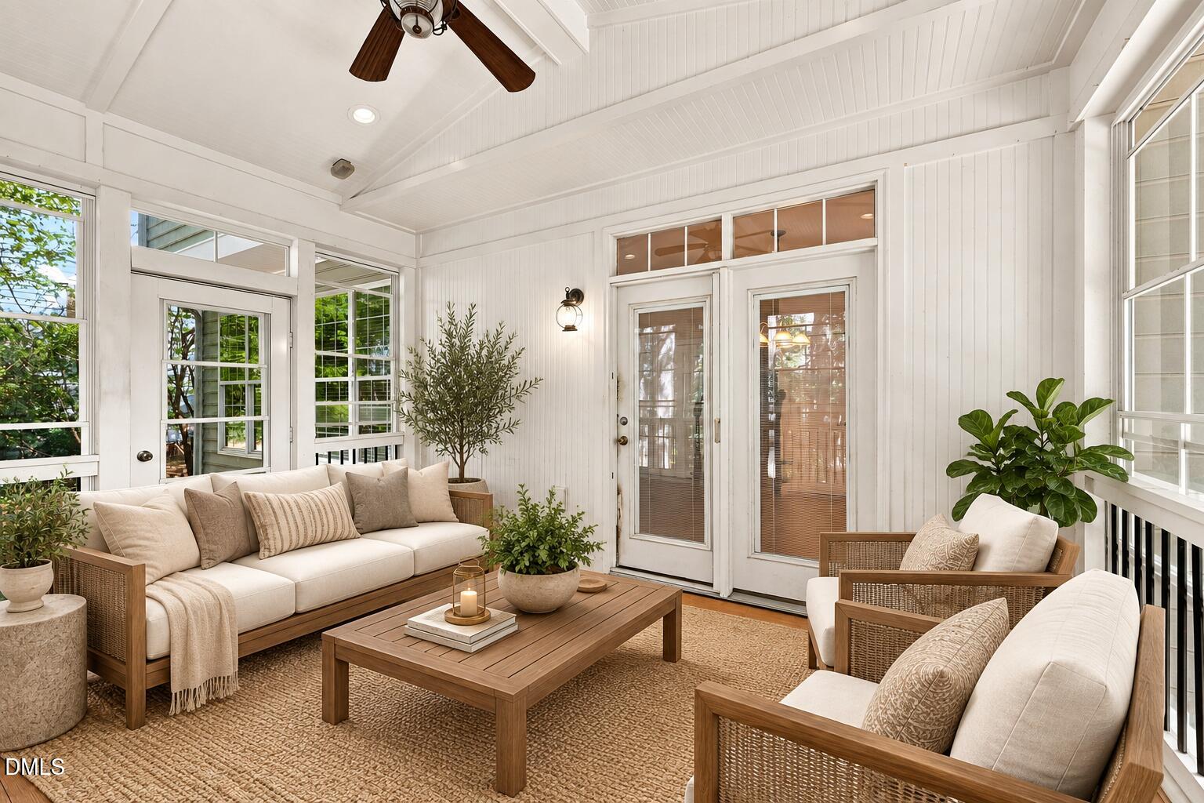
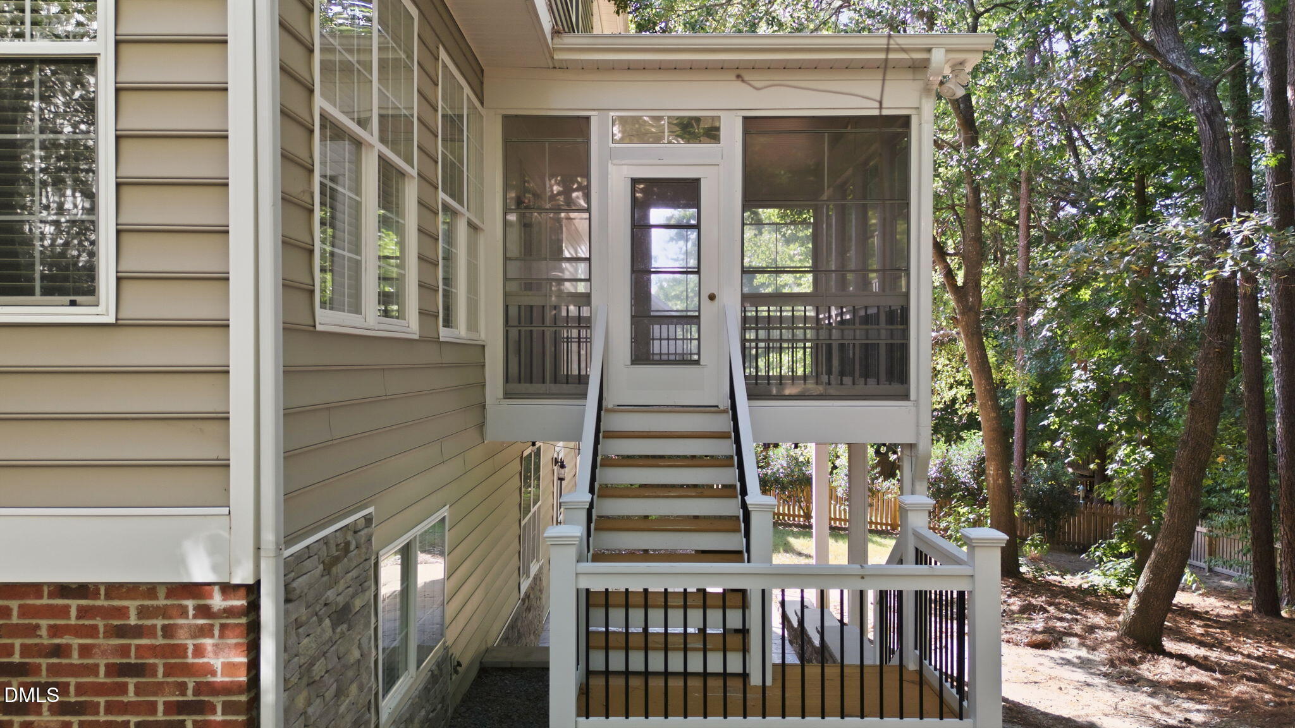
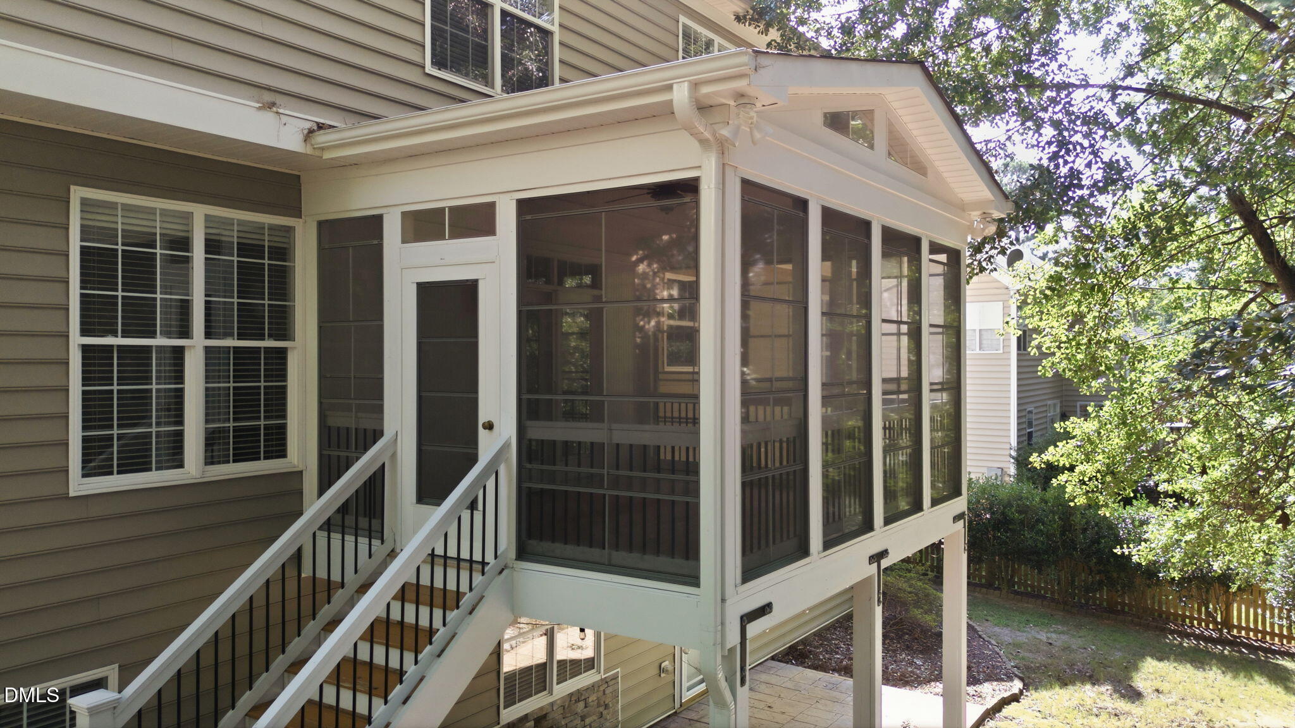
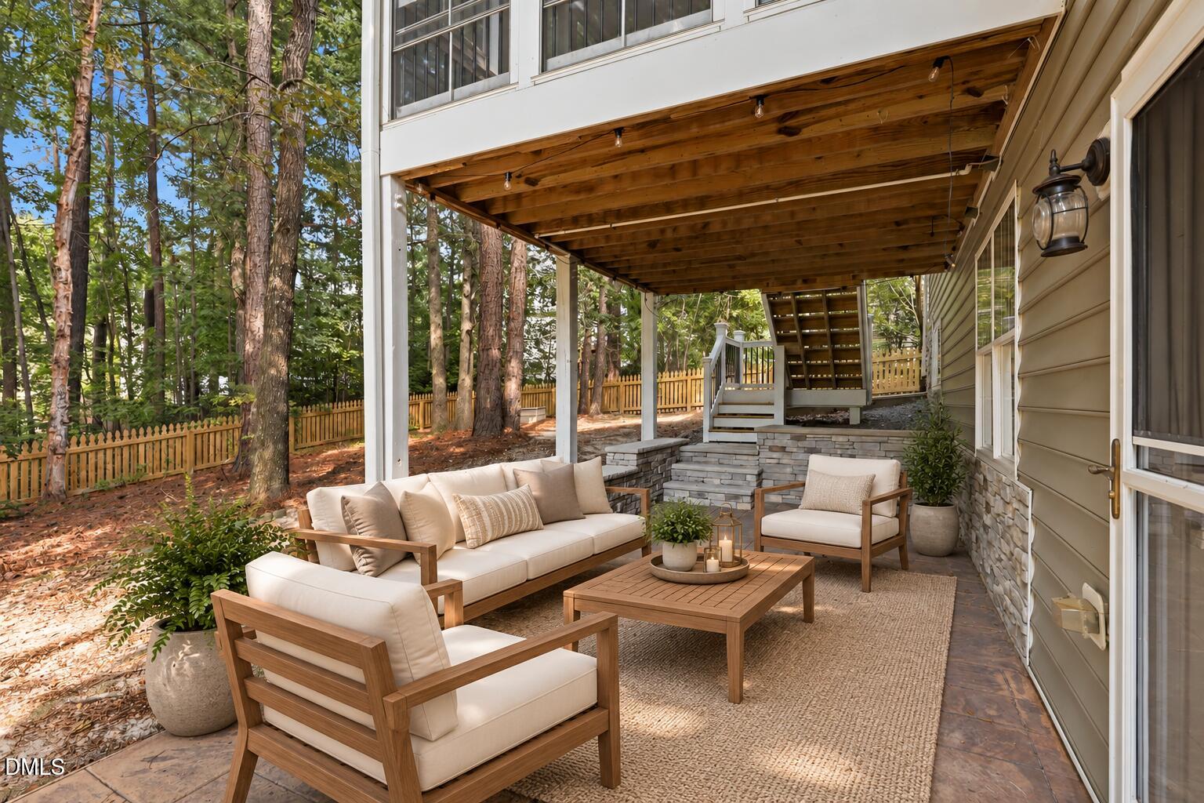
| Other Exterior Features | Lighting, Private Yard, Rain Gutters, Fenced Yard |
| Status | Sold |
|---|---|
| Date Sold | November 5, 2026 |
| LIVING SPACE | 4,491 Sq.Ft. |
| TOTAL AREA | 4,491 Sq.Ft. |
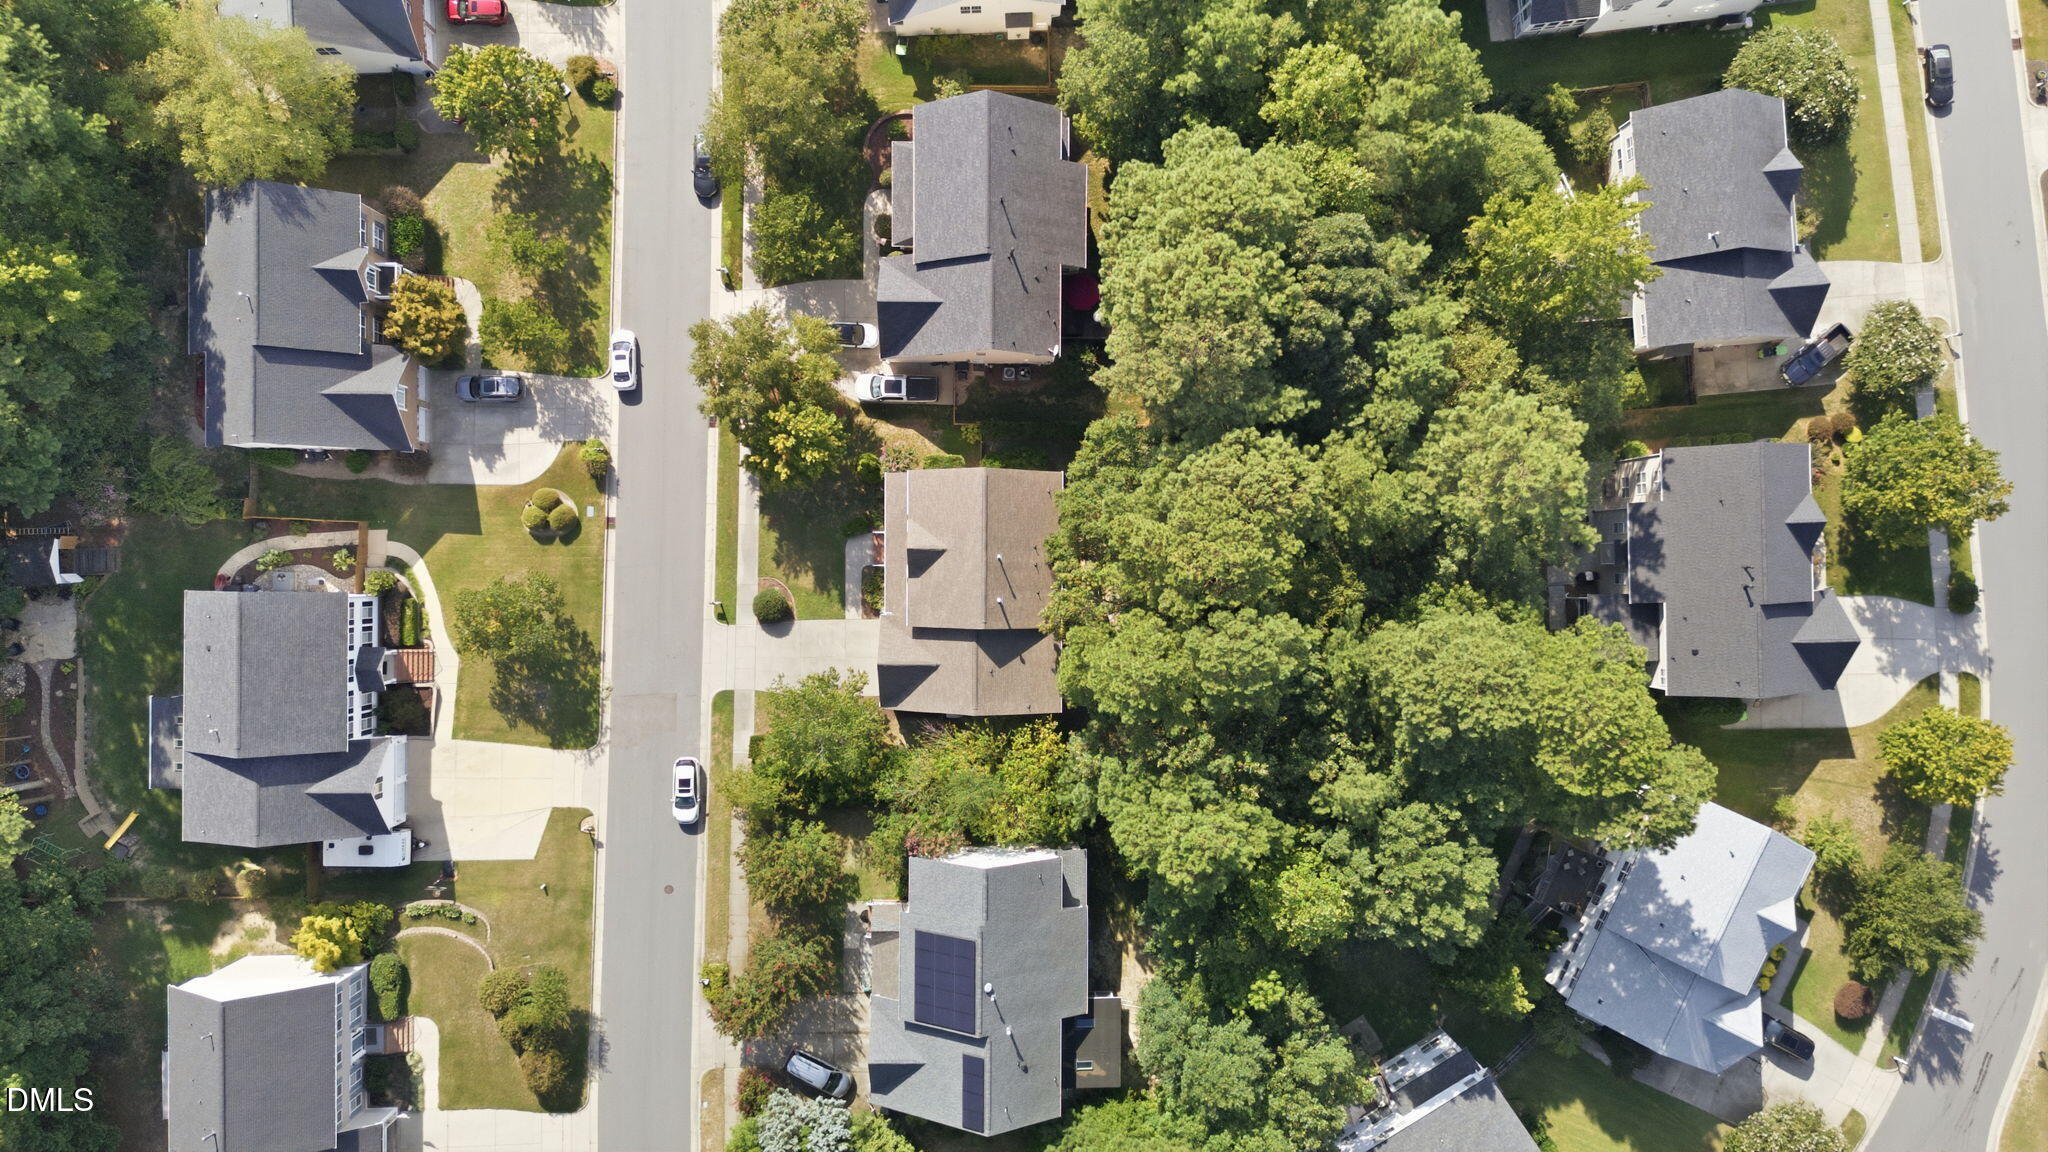
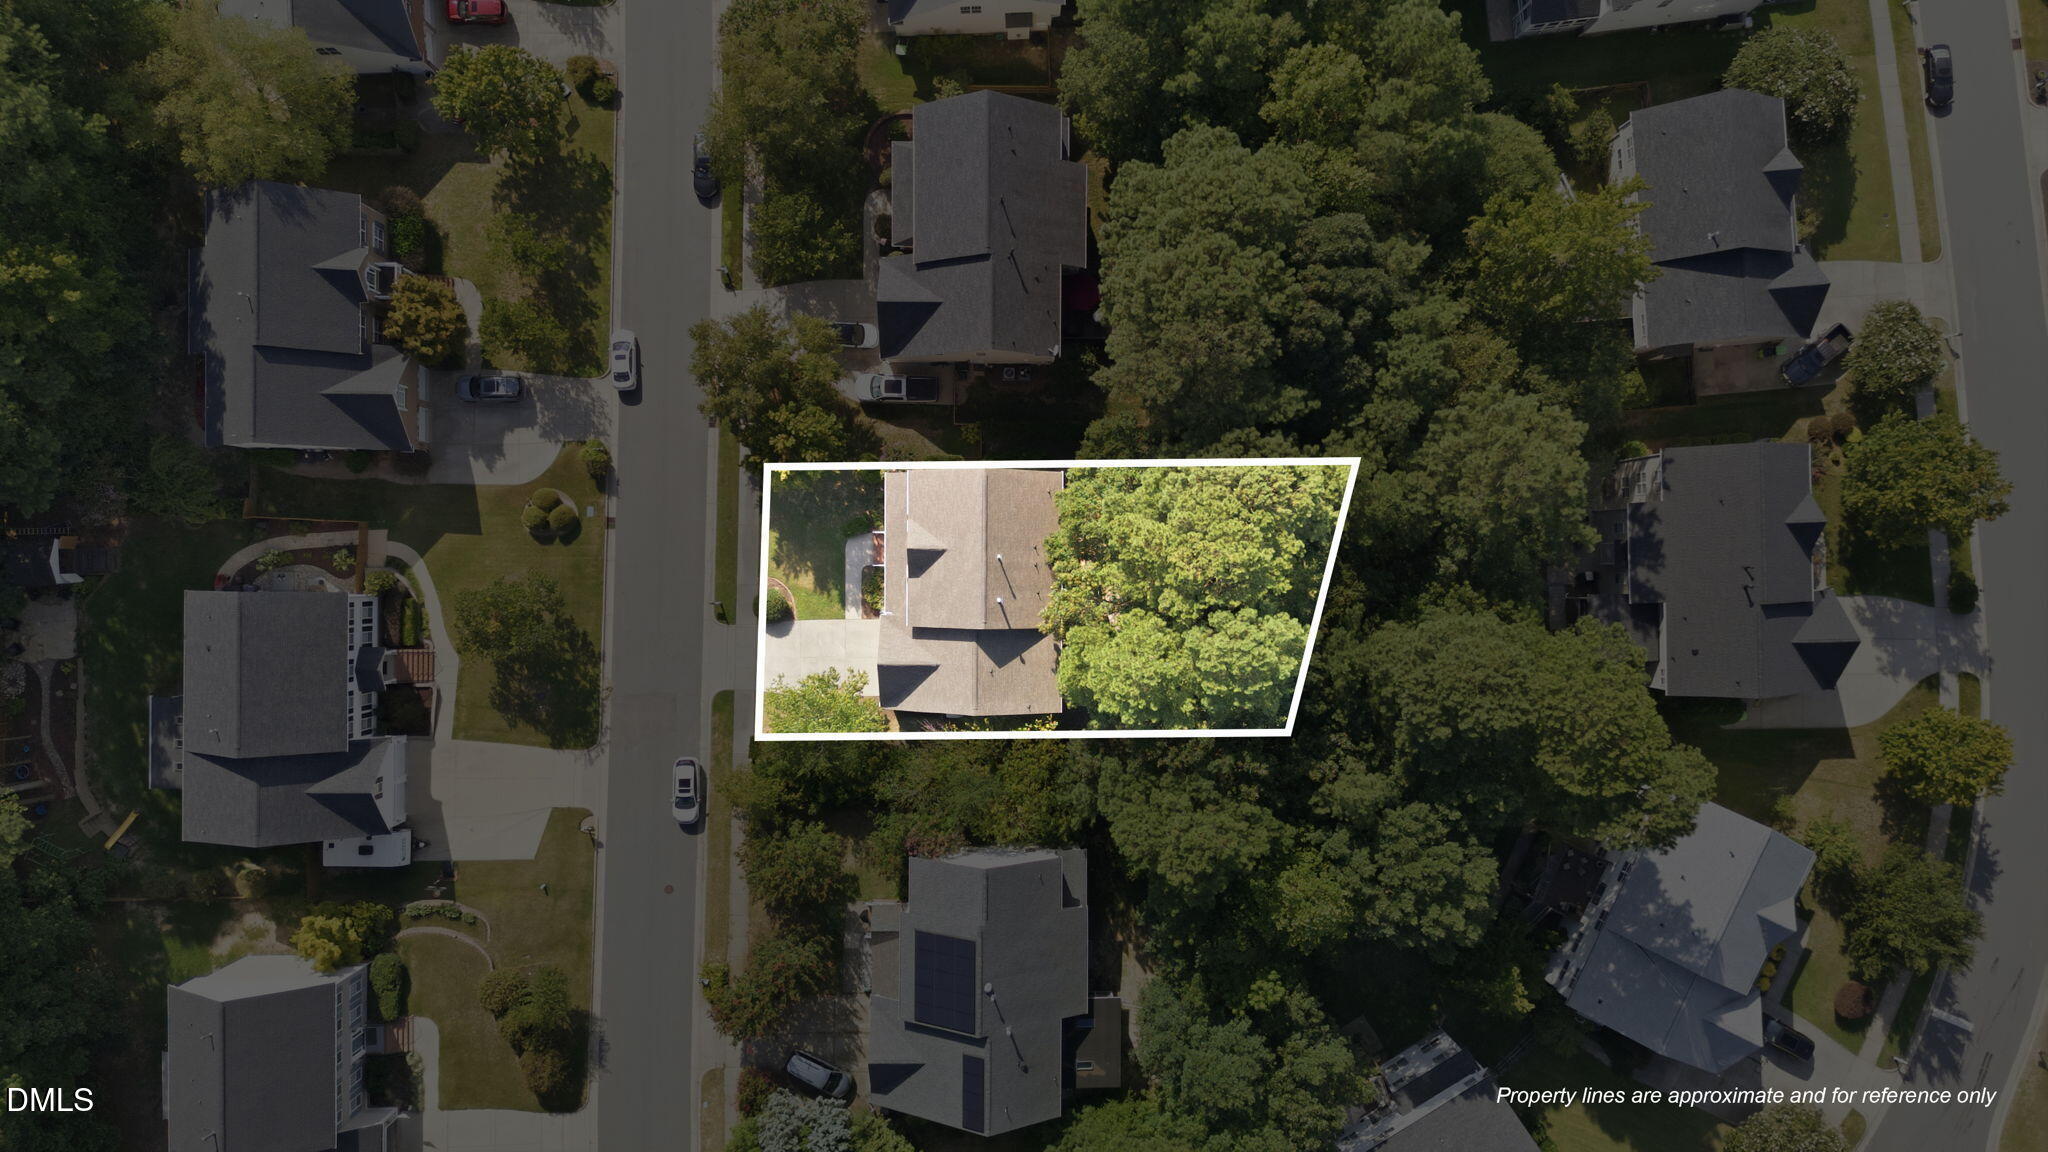
| LOT SIZE | 0.27 Acres |
| MLS® ID | 10187160 |
| Type | Residential |
| Year Built | 2004 |
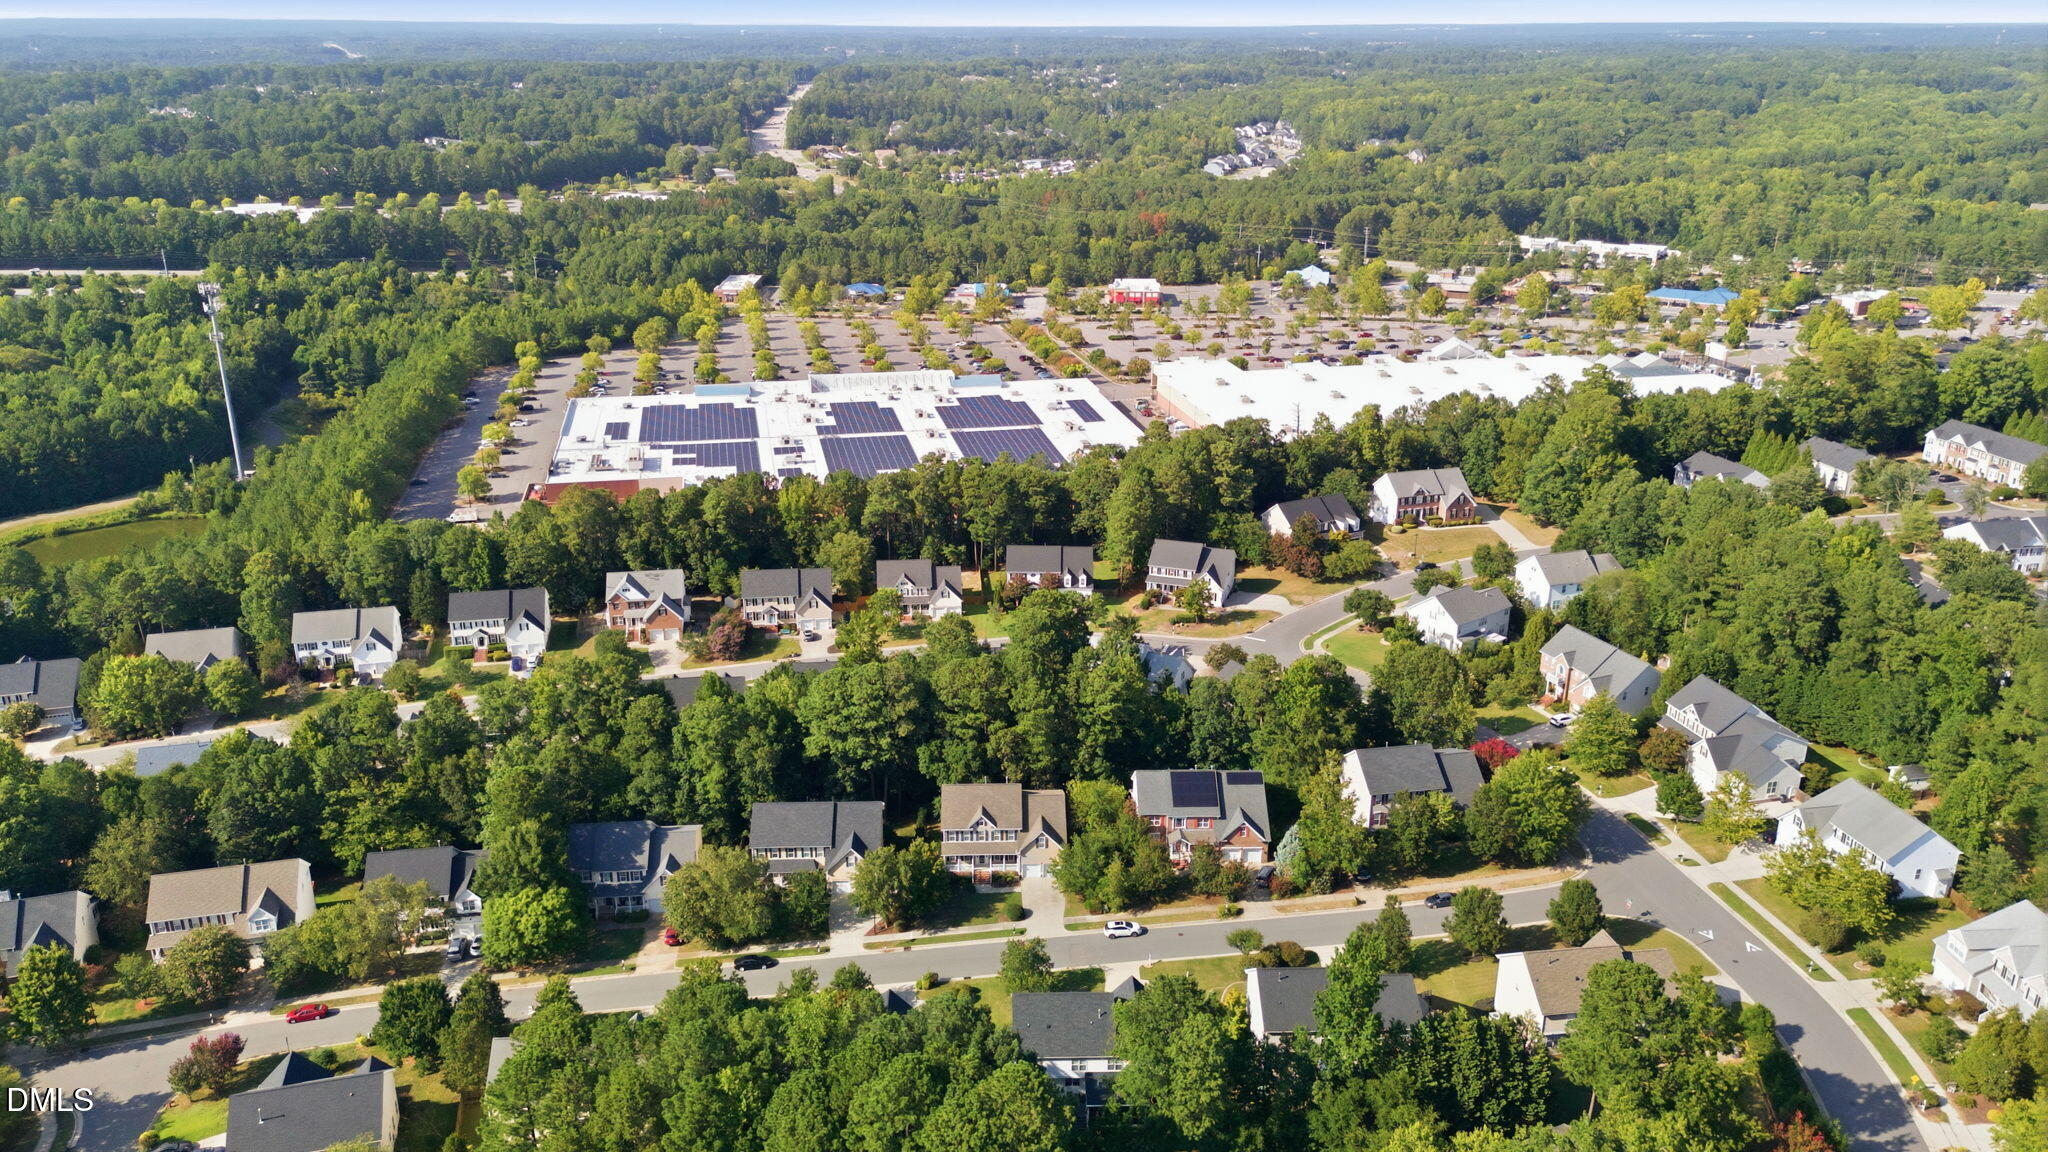
| Neighborhood | Apex |
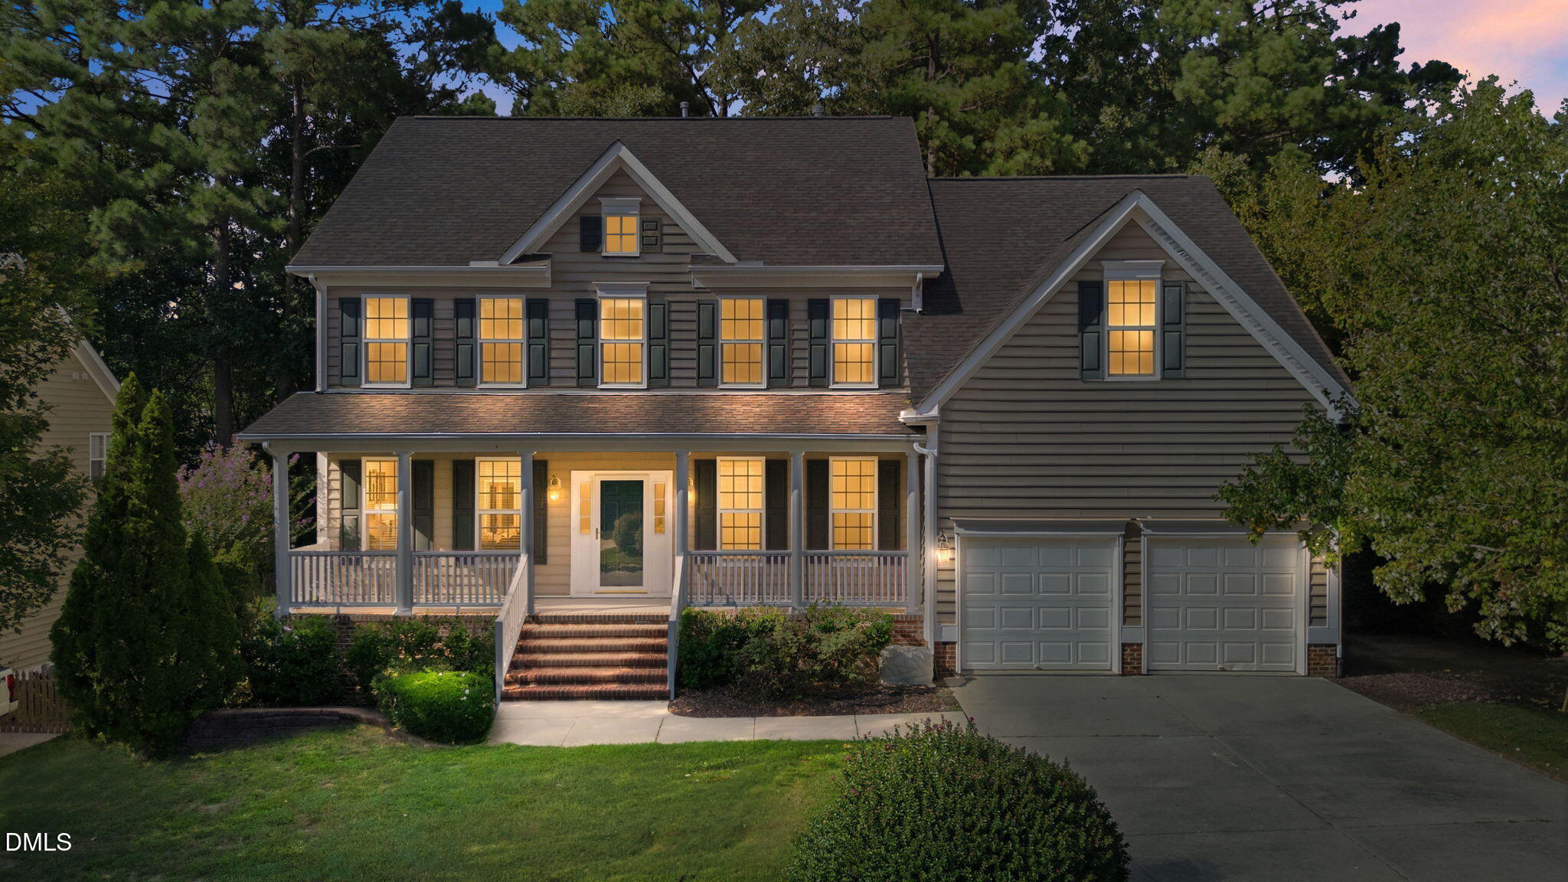
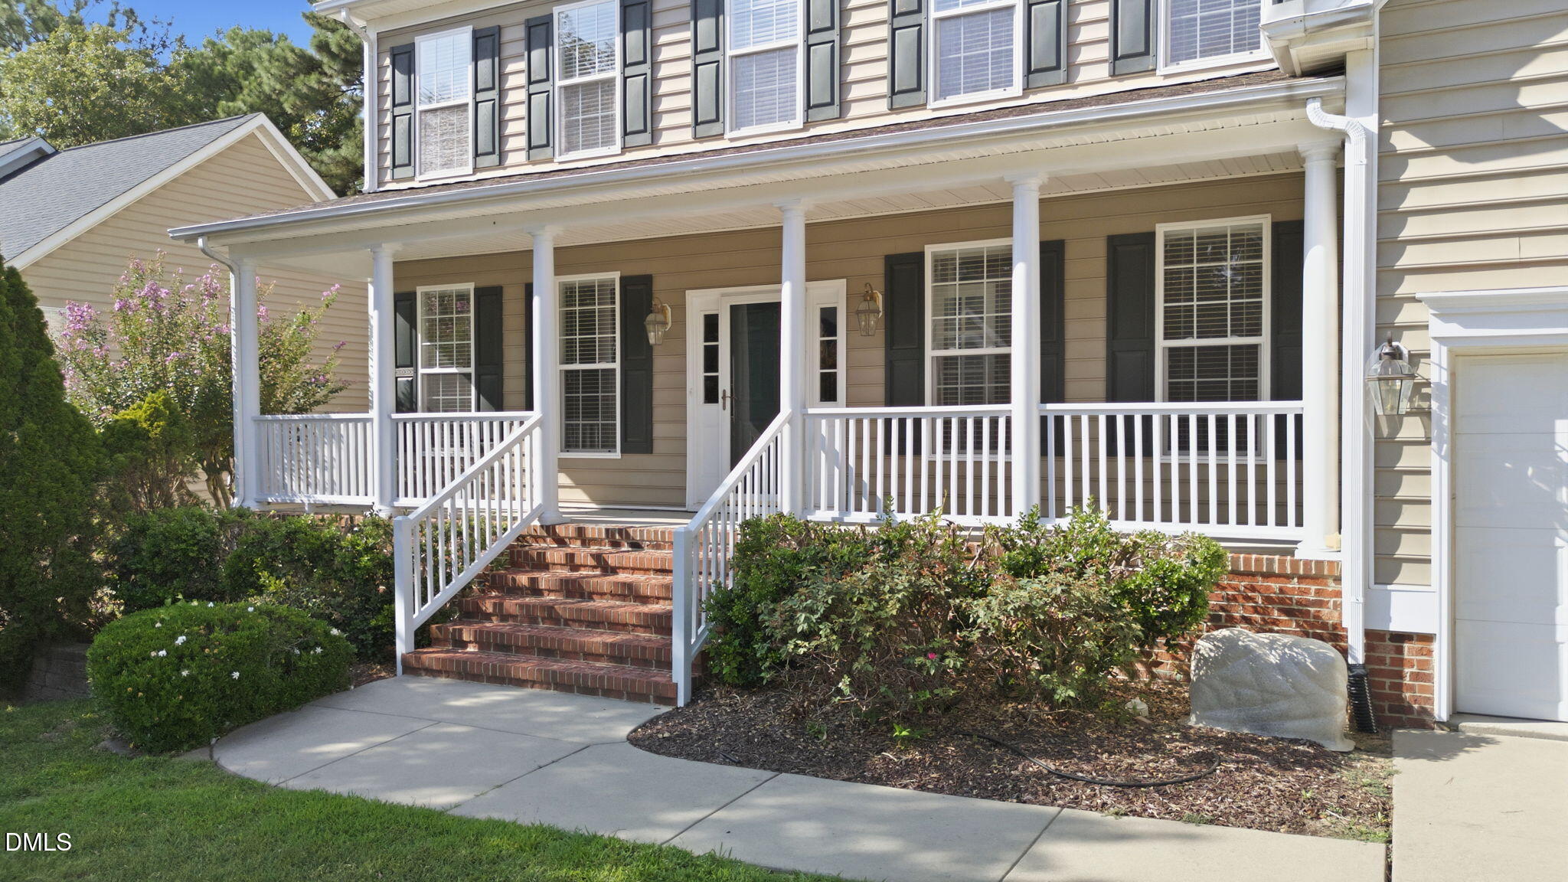
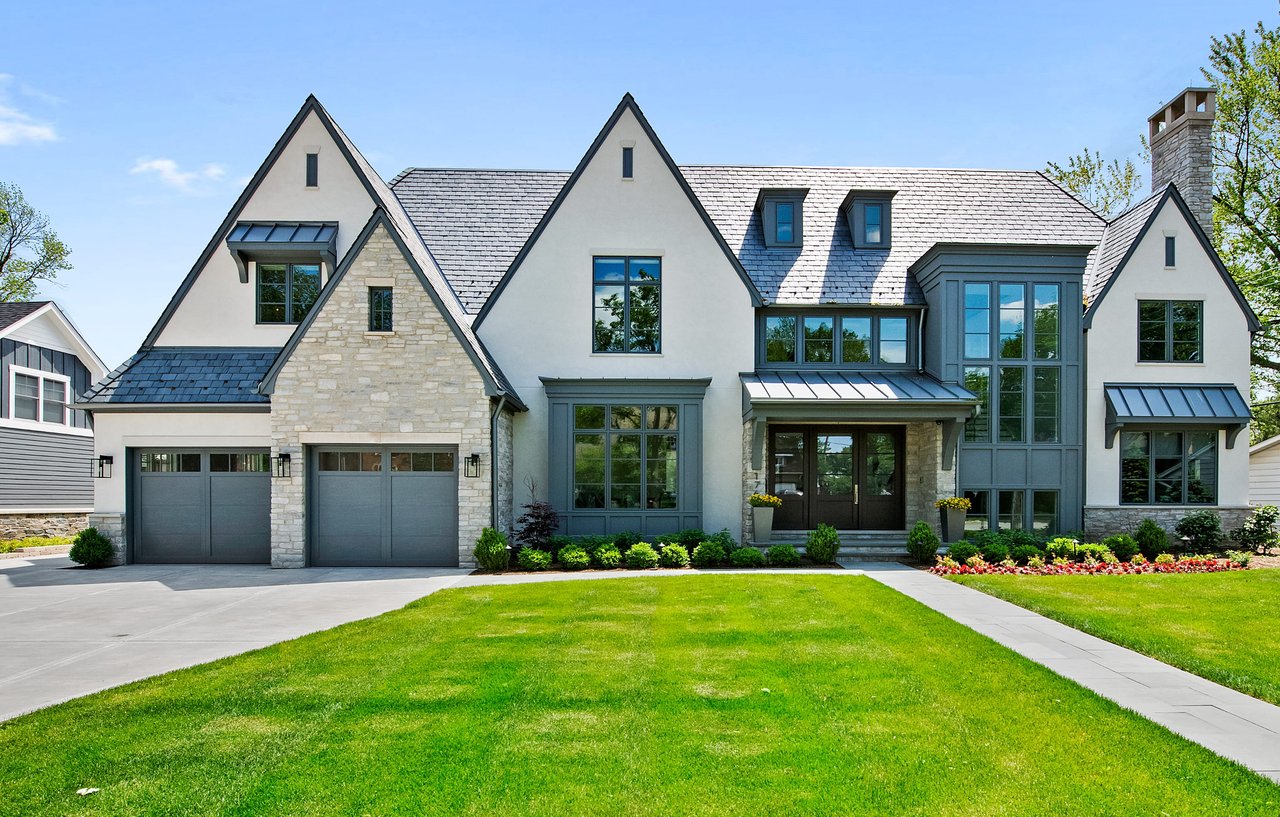
| Architecture Styles | Colonial, Victorian, Traditional |
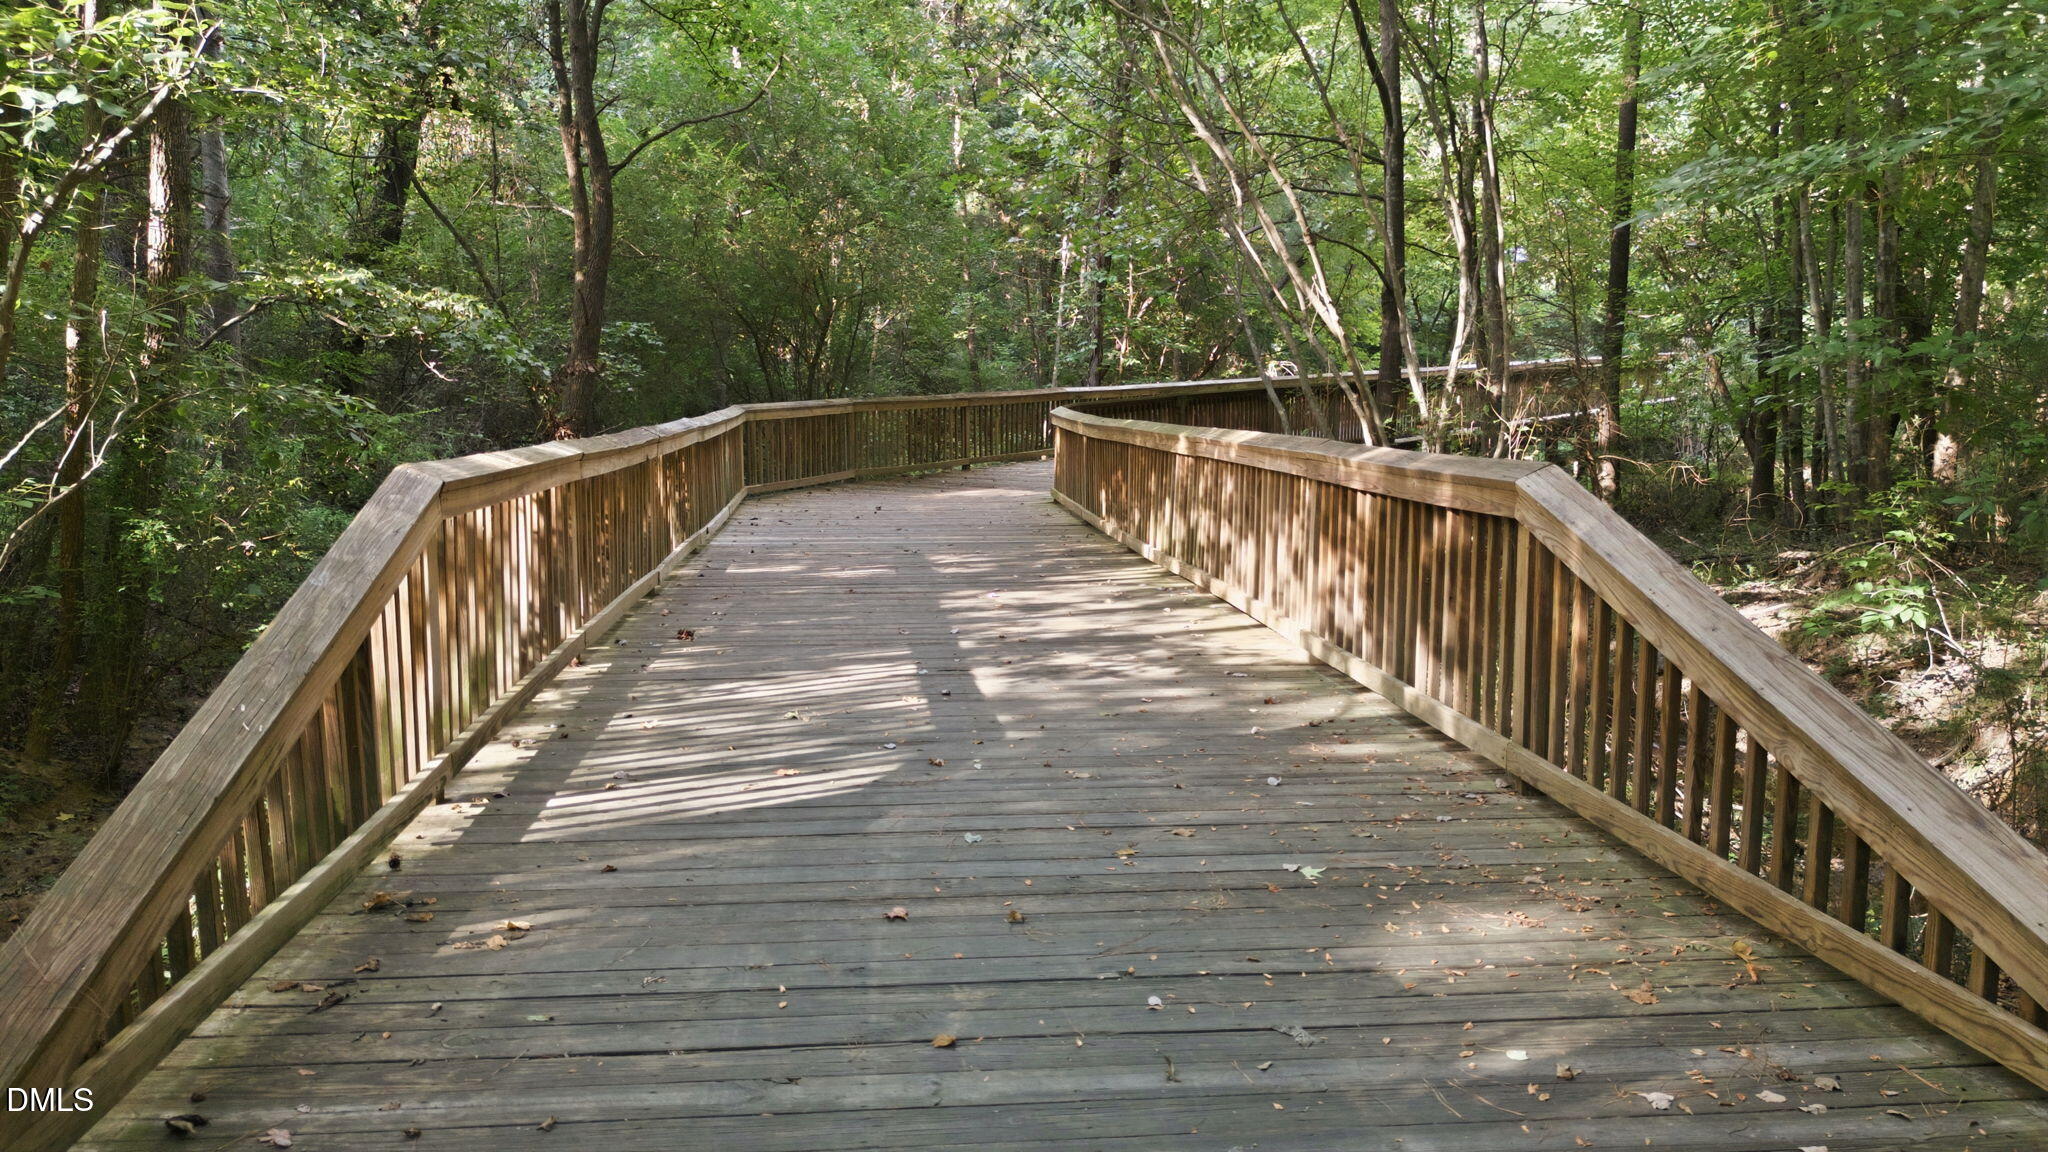
| View Description | Trees/Woods |
| ELEMENTARY SCHOOL | Wake - Baucom Elementary |
| MIDDLE SCHOOL | Wake - Salem Middle |
| HIGH SCHOOL | Wake - Apex Friendship High |
| SALES PRICE | $733,300 |
|---|---|
| HOA Fees | $72/3 mos |
| Zoning | MD-CU |

When the time comes to make a move, especially one in the midst of a challenging situation, call the REALTOR that's been there, done that both personally and professionally.
Let's Connect